Jackie Fatten

BEDS5
BATHS3 full 1 partial
SQUARE FEET2,450
MLS#21422759
STATUSActive
PROPERTY TYPEResidential - Single Family
SUBDIVISIONThe Woodlands Add
SCHOOLAzle ISD
Property Description
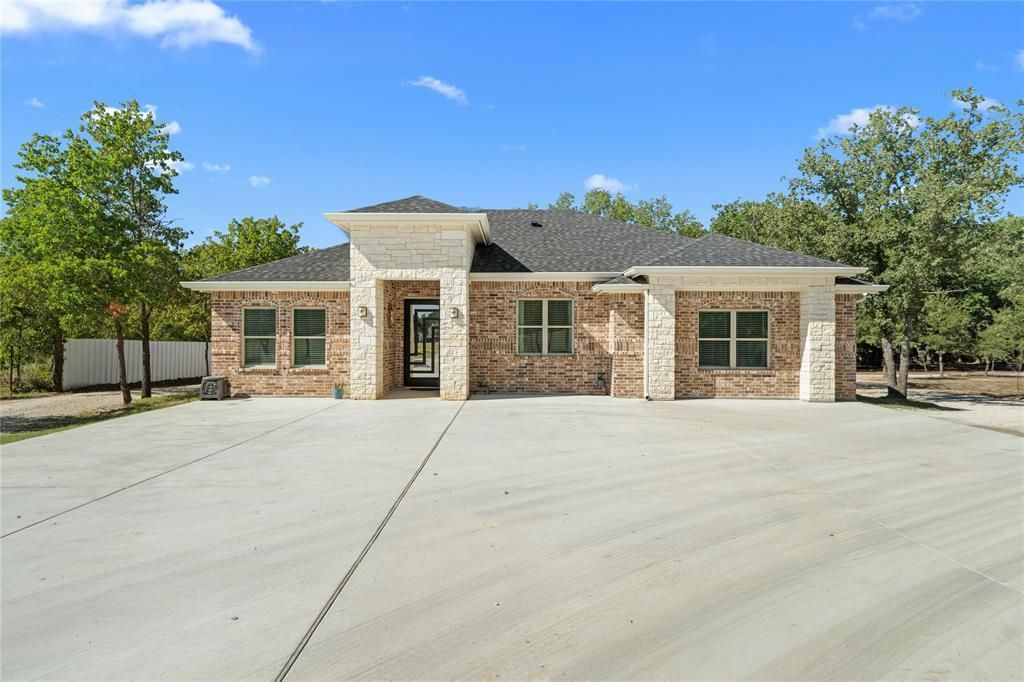
Set on approximately 2.4 acres in Azle, this 5-bedroom, 3.5-bath home offers the space and flexibility to fit a variety of lifestyles. The single-story layout features an inviting kitchen with granite countertops, stainless steel appliances, a built-in microwave, updated french drain around the house and an oversized island that creates a natural gathering place. The private primary suite includes dual vanities, a garden tub, and a tiled walk-in shower. A generously sized utility room with a sink adds everyday convenience. Outdoors, mature trees, open land, and a pond create a scenic backdrop with plenty of room to enjoy the property. A substantial two-bay outbuilding provides valuable space for storage, equipment, hobbies, or a workshop. With five bedrooms, multiple baths, and usable acreage, this property delivers versatility both inside and out—an ideal opportunity for anyone seeking more room in a peaceful Azle setting.
Property Features
Property Type: Residential - Single Family
Cooling: Central Air
Heating: Central
Home Style: Traditional
Lot Size: 2.40 Acres
Roof Type: Composition, Shingle
Year Built: 2024
Amenities
Built-in Features
Granite Counters
Kitchen Island
Pantry
Vaulted Ceiling(s)
Walk-In Closet(s)
Feature Descriptions
Appliances: Dishwasher, Disposal, Electric Oven, Refrigerator
Days on Site: 1
Exterior: Brick
Fencing: Metal
Fireplace: None
Flooring: Tile
Laundry: Utility Room, Full Size W/D Area, Washer Hookup
Lot: Acreage, Many Trees
Parcel#: R000123656
Parking: Driveway, Other, Workshop in Garage
Parking Notes: Driveway, Other, Workshop in Garage
Utilities: City Sewer, City Water
Room Sizes
Bedroom-Primary: 16.00 x 16.00 Level - 1
Living Room: 22.00 x 17.00 Level - 1
Local Schools
Elementary School: Cross Timbers
School District: Azle ISD
Listed By / Shown By
Listed By
Agency Name: eXp Realty LLC
Agency Contact: 469-604-6767
Agent Name: Nikita Hendricks

Shown By
Agent Name: Jackie Fatten
Agent Phone: (254) 749-6508
Agency Title: Kelly, Realtors

Estimate Your Payment
Estimated Payment
$ 1,598.44 per month $1,413.23 Principal & Interest $0.00 Property Tax (data not provided by mls) $185.21 Homeowner's InsuranceChange Payment Information
The data relating to real estate for sale on this web site comes in part from the IDX of the Multiple Listing Service of NTREIS. The data on this site may not be reproduced or redistributed and is only for those individuals viewing this web site. Real estate listings held by brokerage firms other than the brokers/agents with their own information using this site are marked with the NTREIS thumbnail logo and detailed information about them includes the name of the listing broker(s).
Privacy Policy / DMCA Notice / ADA Accessibility


This site is hosted, designed and copyright
© 1994 - 2026 by
Delta Media Group, Inc. -- Patent Pending --
Agent License Information: 482706
775 Phillips Drive | MLS# 21422759
This single family home located at 775 Phillips Drive, Azle, TX 76020 is currently listed for sale with an asking price of $635,000. This property was built in 2024 and has 5 bedrooms and 3 full and 1 partial baths with 2450 sq. ft. Phillips Drive is located in the The Woodlands Add subdivision within the Azle ISD school district. Search The Woodlands Add real estate on www.jackiefatten.com today.