Jackie Fatten

BEDS4
BATHS2 full 1 partial
SQUARE FEET2,904
MLS#21373939
STATUSActive
PROPERTY TYPERental - Single Family
SUBDIVISIONHillside Villas Add
SCHOOLBirdville ISD
Property Description
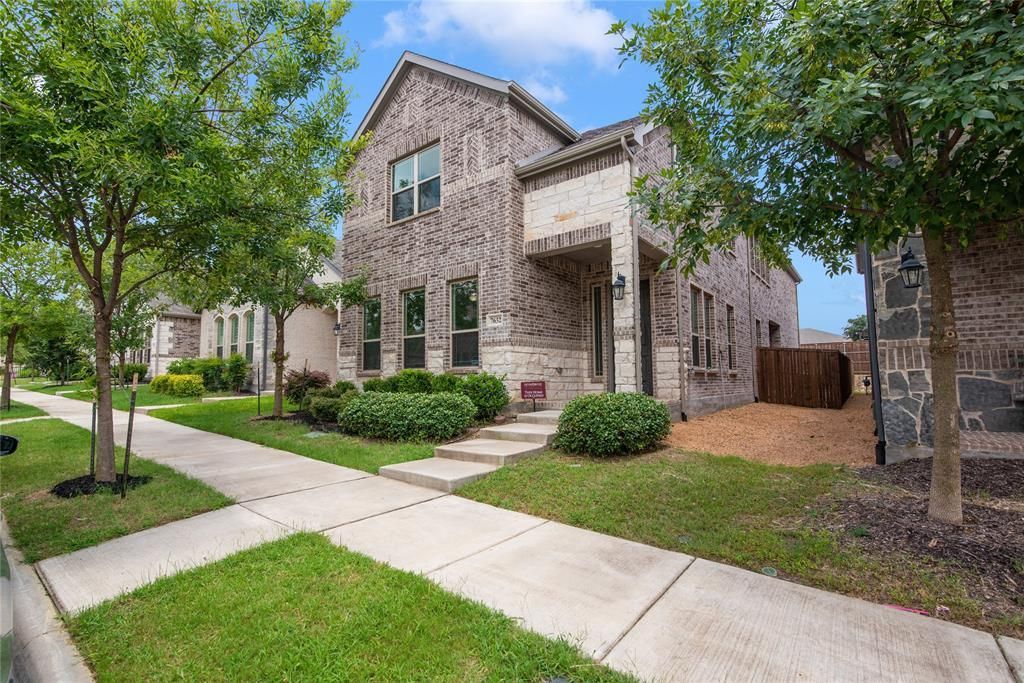
Step into elevated living at 7632 Regal Lane, a contemporary 4-bedroom, 2.5-bath residence located in the highly desirable Hillside Villas community of North Richland Hills. Built in 2020 and offering over 2,900 square feet across two spacious levels, this home blends modern design with smart financial advantages. Features: Open-concept layout with abundant natural light, chef’s kitchen featuring quartz countertops, stainless steel appliances, and oversized island,private owner’s suite with spa-inspired bath and walk-in closets, low-maintenance yard and smart home technology throughout,solar panels for long-term energy savings.This isn’t just a rental—it’s a strategic lifestyle upgrade. With rising energy costs, Regal Lane offers built-in efficiency and monthly savings. Whether you're relocating, upsizing, or seeking a turnkey executive lease, this home delivers unmatched value.Prime Location: Minutes from top-rated schools, shopping, dining, and major highways—enjoy the best of North Richland Hills with a community feel and urban convenience.
Property Features
Property Type: Rental - Single Family
Garage: 2 car attached
Lot Size: 0.09 Acres
Year Built: 2020
Amenities
Cable TV Available
Decorative Lighting
Eat-in Kitchen
High Speed Internet Available
Pantry
Smart Home System
Walk-In Closet(s)
Wired for Data
Feature Descriptions
Appliances: Dishwasher, Disposal, Gas Cooktop, Gas Oven, Gas Water Heater, Tankless Water Heater
Days on Site: 61
Exclusions: Any personal items
HOA Fee: 470/ Semi-Annual
Parcel#: 42633093
Parking: Alley Access, Driveway, On Street
Parking Notes: Alley Access, Driveway, On Street
Pets Allowed: No Pets Allowed
Utilities: Alley, Cable Available, City Sewer, City Water, Individual Gas Meter, Individual Water Meter
Room Sizes
Bedroom-Primary: 23.00 x 14.00 Level - 2
Bedroom: 13.00 x 14.00 Level - 1
Living Room: 20.00 x 19.00 Level - 1
Game Room: 23.00 x 13.00 Level - 2
Bedroom: 13.00 x 14.00 Level - 2
Bedroom: 13.00 x 12.00 Level - 2
Local Schools
Elementary School: Holiday
School District: Birdville ISD
Listed By / Shown By
Listed By
Agency Name: NB Elite Realty
Agency Contact: 817-703-8913
Agent Name: Yolanda Westmoreland

Shown By
Agent Name: Jackie Fatten
Agent Phone: (254) 749-6508
Agency Title: Kelly, Realtors
 The data relating to real estate for sale on this web site comes in part from the IDX of the Multiple Listing Service of NTREIS. The data on this site may not be reproduced or redistributed and is only for those individuals viewing this web site. Real estate listings held by brokerage firms other than the brokers/agents with their own information using this site are marked with the NTREIS thumbnail logo and detailed information about them includes the name of the listing broker(s).
Privacy Policy / DMCA Notice / ADA Accessibility


This site is hosted, designed and copyright
© 1994 - 2026 by
Delta Media Group, Inc. -- Patent Pending --
Agent License Information: 482706
7632 Regal Lane | MLS# 21373939
This property located at 7632 Regal Lane, North Richland Hills, TX 76180 is currently listed for rent with an asking price of $2,950 / Monthly. Regal Lane is located within the Birdville ISD school district. Search North Richland Hills real estate on www.jackiefatten.com today.