Jackie Fatten

BEDS4
BATHS2 full 1 partial
SQUARE FEET2,809
MLS#1993953
STATUSActive
PROPERTY TYPEResidential - Single Family
SUBDIVISIONENCLAVE OF RUSTIC OAKS
SCHOOLNorthside
Property Description
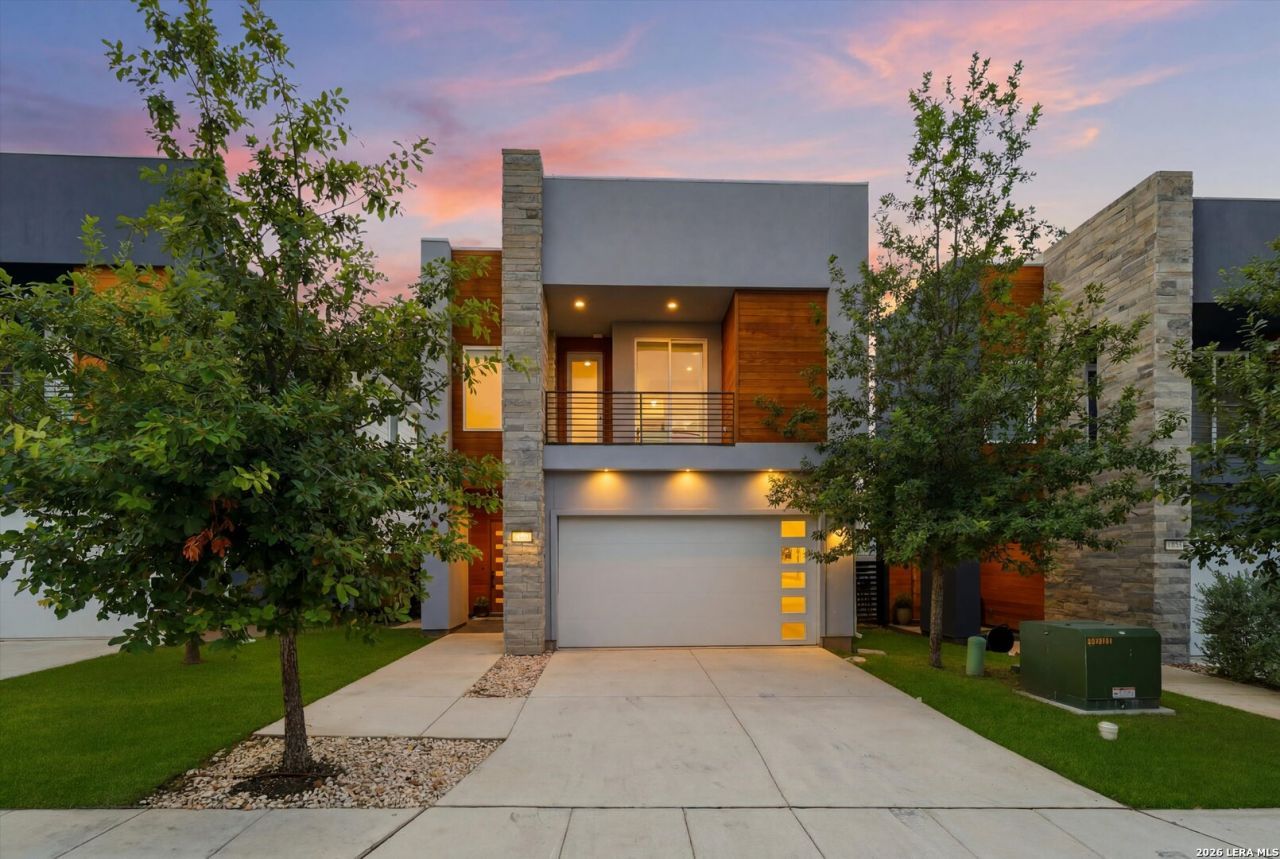
Modern design, total privacy and minutes to the Medical Center! This two story home sits inside a private gated neighborhood and offers 4 bedrooms, 2.5 baths and a dedicated study for working from home. The open concept layout ties the kitchen, living and dining together and flows right out to the backyard, with cedar accent walls, a linear fireplace and a built in wine bar along the way. Upgrades run throughout, including quartz countertops, 24 inch tile, premium cabinetry, upgraded appliances, quality windows and doors and spray foam insulation. The primary suite is a true retreat with its own private deck, a spa style bath with glass shower and an oversized closet. Out back, a large cedar deck with pergola is ready for barbecues, framed by cedar and wrought iron fencing. Community amenities include a pool, dog park and private BBQ area. Style, comfort and convenience in one gated package. Schedule your showing today!
Property Features
Property Type: Residential - Single Family
Cooling: Two Central
Fenced: Yes
Fireplaces: 1
Fuel Type: Electric
Heating: Central
Home Style: Two Story
Lot Size: 0.10 Acres
Roof Type: Composition
Stories: 2.0
Taxes: $13,825
Year Built: 2022
Feature Descriptions
Builder Name: Maku Homes
Days on Site: 129
Energy Efficient: Smart Electric Meter,13-15 SEER AX, Programmable Thermostat,12"+ Attic Insulation, Double Pane Windows, Energy Star Appliances, Radiant Barrier, Low E Windows, Foam Insulation, Ceiling Fans
Exterior: Brick, Stucco, Siding, Rock/Stone Veneer
Exterior: Deck/Balcony, Privacy Fence, Double Pane Windows, Has Gutters, Mature Trees
Fireplace: One
Flooring: Carpeting, Wood
Foundation: Slab
Green Certification: Energy Star Certified
Green Features: Drought Tolerant Plants, Low Flow Commode, Low Flow Fixture, EF Irrigation Control
Hoa Fee: 1800/Annually
HOA Mandatory: Yes
HOA Name: ENCLAVE AT RUSTIC OAKS
Home Faces: North, East
Improvements: Street Paved, Curbs, Street Gutters, Sidewalks, Streetlights, Fire Hydrant w/in 500,Asphalt, Private Road
Inclusions: Washer Connection, Dryer Connection
Interior: One Living Area, Walk-In Pantry, All Bedrooms Upstairs, Laundry Upper Level
Multiple HOA: No
Neighborhood Amenities: Controlled Access, Pool, BBQ/Grill
Parking: Two Car Garage
Pool/Spa: None
Tax By Multiple Counties: No
Type: Single Family Detached
Water/Sewer: Water System, Sewer System
Windows: All Remain
Room Sizes
Bedroom 2: 10 X 13
Bedroom 3: 11 X 14
Bedroom 4: 11 X 14
Kitchen: 11 X 17
Dining Room: 11 X 12
Living Room: 14 X 14
Utility Room: 4 X 8
Study/Office: 10 X 10
E X try: 6 X 8
Local Schools
High School: Marshall
Middle School: Neff Pat
Elementary School: Oak Hills Terrace
School District: Northside
Listed By / Shown By
Listed By
Agency Name: eXp Realty
Agency Phone: (888) 519-7431
Shown By
Agent Name: Jackie Fatten
Agent Phone: (254) 749-6508
Agency Title: Kelly, Realtors
Agency Email: info@kellyrealtors.com
Agency Text: (254) 717-6447

Estimate Your Payment
Estimated Payment
$ 2,521.46 per month $1,210.71 Principal & Interest $1,152.08 Property Tax $158.67 Homeowner's InsuranceChange Payment Information
Privacy Policy / DMCA Notice / ADA Accessibility


This site is hosted, designed and copyright
© 1994 - 2026 by
Delta Media Group, Inc. -- Patent Pending --
Agent License Information: 482706
7623 Lost Mine Peak | MLS# 1993953
This single family home located at 7623 Lost Mine Peak, San Antonio, TX 78240 is currently listed for sale with an asking price of $544,000. This property was built in 2022 and has 4 bedrooms and 2 full and 1 partial baths with 2809 sq. ft. Lost Mine Peak is located in the ENCLAVE OF RUSTIC OAKS subdivision within the Northside school district. Search ENCLAVE OF RUSTIC OAKS real estate on www.jackiefatten.com today.