Jackie Fatten

BEDS3
BATHS2 full
SQUARE FEET1,075
MLS#2026857
STATUSNew
PROPERTY TYPEResidential - Single Family
SUBDIVISIONLACKLAND TERRACE
SCHOOLNorthside
Property Description
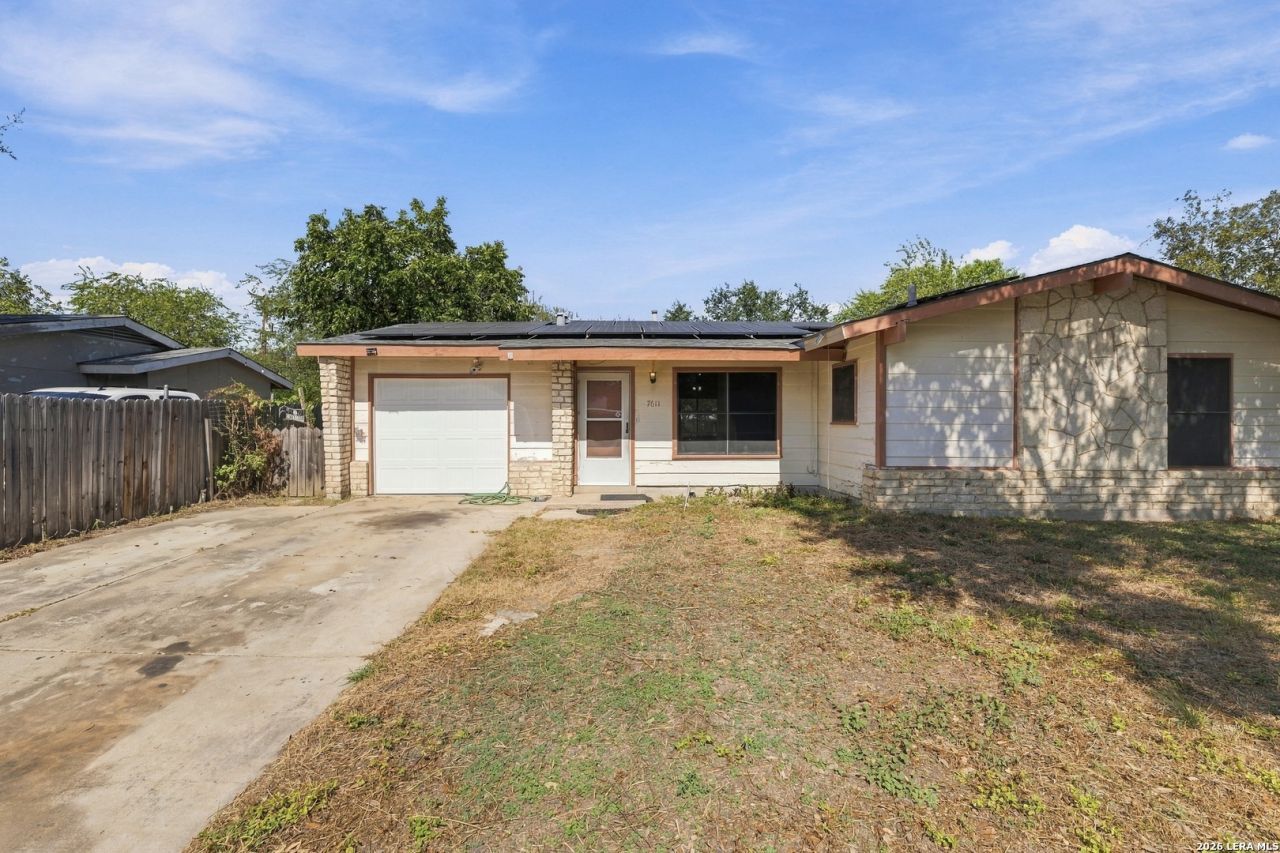
Charming Home, Spacious Backyard & Mature Trees! Discover the possibilities in this inviting 3-bedroom, 2-bathroom single-story home offering 1,075 square feet of living space! Situated on a generous lot just under 0.2 acres, this 1961 home offers a wonderful blend of character, comfort, and outdoor space. Step inside to find a functional layout with ceiling fans in every room. The roof was replaced approximately seven years ago, when solar panels were installed. The real highlight? The backyard! Enjoy a large, fully fenced outdoor space surrounded by beautiful mature trees, offering plenty of room for entertaining, gardening, pets, or creating your own backyard retreat. A storage shed and single-car garage provide additional convenience. Whether youre a first-time buyer, looking to downsize, or searching for your next investment opportunity, this property is full of potential. Come see the possibilities for yourself!
Property Features
Property Type: Residential - Single Family
Cooling: One Central
Fenced: Yes
Fuel Type: Natural Gas
Heating: Central
Home Style: One Story, Traditional
Lot Size: 0.20 Acres
Roof Type: Composition
Stories: 1.0
Taxes: $3,604
Year Built: 1961
Feature Descriptions
Builder Name: Unknown
Exterior: Stone/Rock, Siding
Exterior: Patio Slab, Privacy Fence, Storage Building/Shed, Mature Trees
Flooring: Carpeting, Ceramic Tile, Vinyl
Foundation: Slab
HOA Mandatory: No
Improvements: Street Paved, Curbs, Sidewalks
Inclusions: Ceiling Fans, Washer Connection, Dryer Connection, Microwave Oven, Stove/Range, Gas Cooking, Dishwasher, Gas Water Heater, Solid Counter Tops
Interior: One Living Area, Separate Dining Room, Eat-In Kitchen, Utility Area in Garage,1st Floor Lvl/No Steps, All Bedrooms Downstairs, Laundry in Garage, Walk in Closets
Lot: Mature Trees (ext feat), Level
Neighborhood Amenities: None
Parking: One Car Garage, Attached
Pool/Spa: None
Tax By Multiple Counties: No
Type: Single Family Detached
Water/Sewer: Water System, Sewer System
Windows: Some Remain
Room Sizes
Bedroom 2: 10 X 13
Bedroom 3: 11 X 13
Kitchen: 13 X 10
Dining Room: 13 X 7
Living Room: 18 X 12
Local Schools
High School: John Jay
Middle School: Jones
Elementary School: Westwood Terrace
School District: Northside
Listed By / Shown By
Listed By
Agency Name: Option One Real Estate
Agency Phone: (210) 389-5266
Shown By
Agent Name: Jackie Fatten
Agent Phone: (254) 749-6508
Agency Title: Kelly, Realtors
Agency Email: info@kellyrealtors.com
Agency Text: (254) 717-6447

Estimate Your Payment
Estimated Payment
$ 742.11 per month $390.59 Principal & Interest $300.33 Property Tax $51.19 Homeowner's InsuranceChange Payment Information
Privacy Policy / DMCA Notice / ADA Accessibility


This site is hosted, designed and copyright
© 1994 - 2026 by
Delta Media Group, Inc. -- Patent Pending --
Agent License Information: 482706
7611 Stagecoach Ln | MLS# 2026857
This single family home located at 7611 Stagecoach Ln, San Antonio, TX 78227 is currently listed for sale with an asking price of $175,500. This property was built in 1961 and has 3 bedrooms and 2 full baths with 1075 sq. ft. Stagecoach Ln is located in the LACKLAND TERRACE subdivision within the Northside school district. Search LACKLAND TERRACE real estate on www.jackiefatten.com today.