Jackie Fatten

BEDS4
BATHS2 full
SQUARE FEET2,924
MLS#1969927
STATUSNew
PROPERTY TYPEResidential - Single Family
SUBDIVISIONNORTHWOOD
SCHOOLNorth East ISD
Property Description
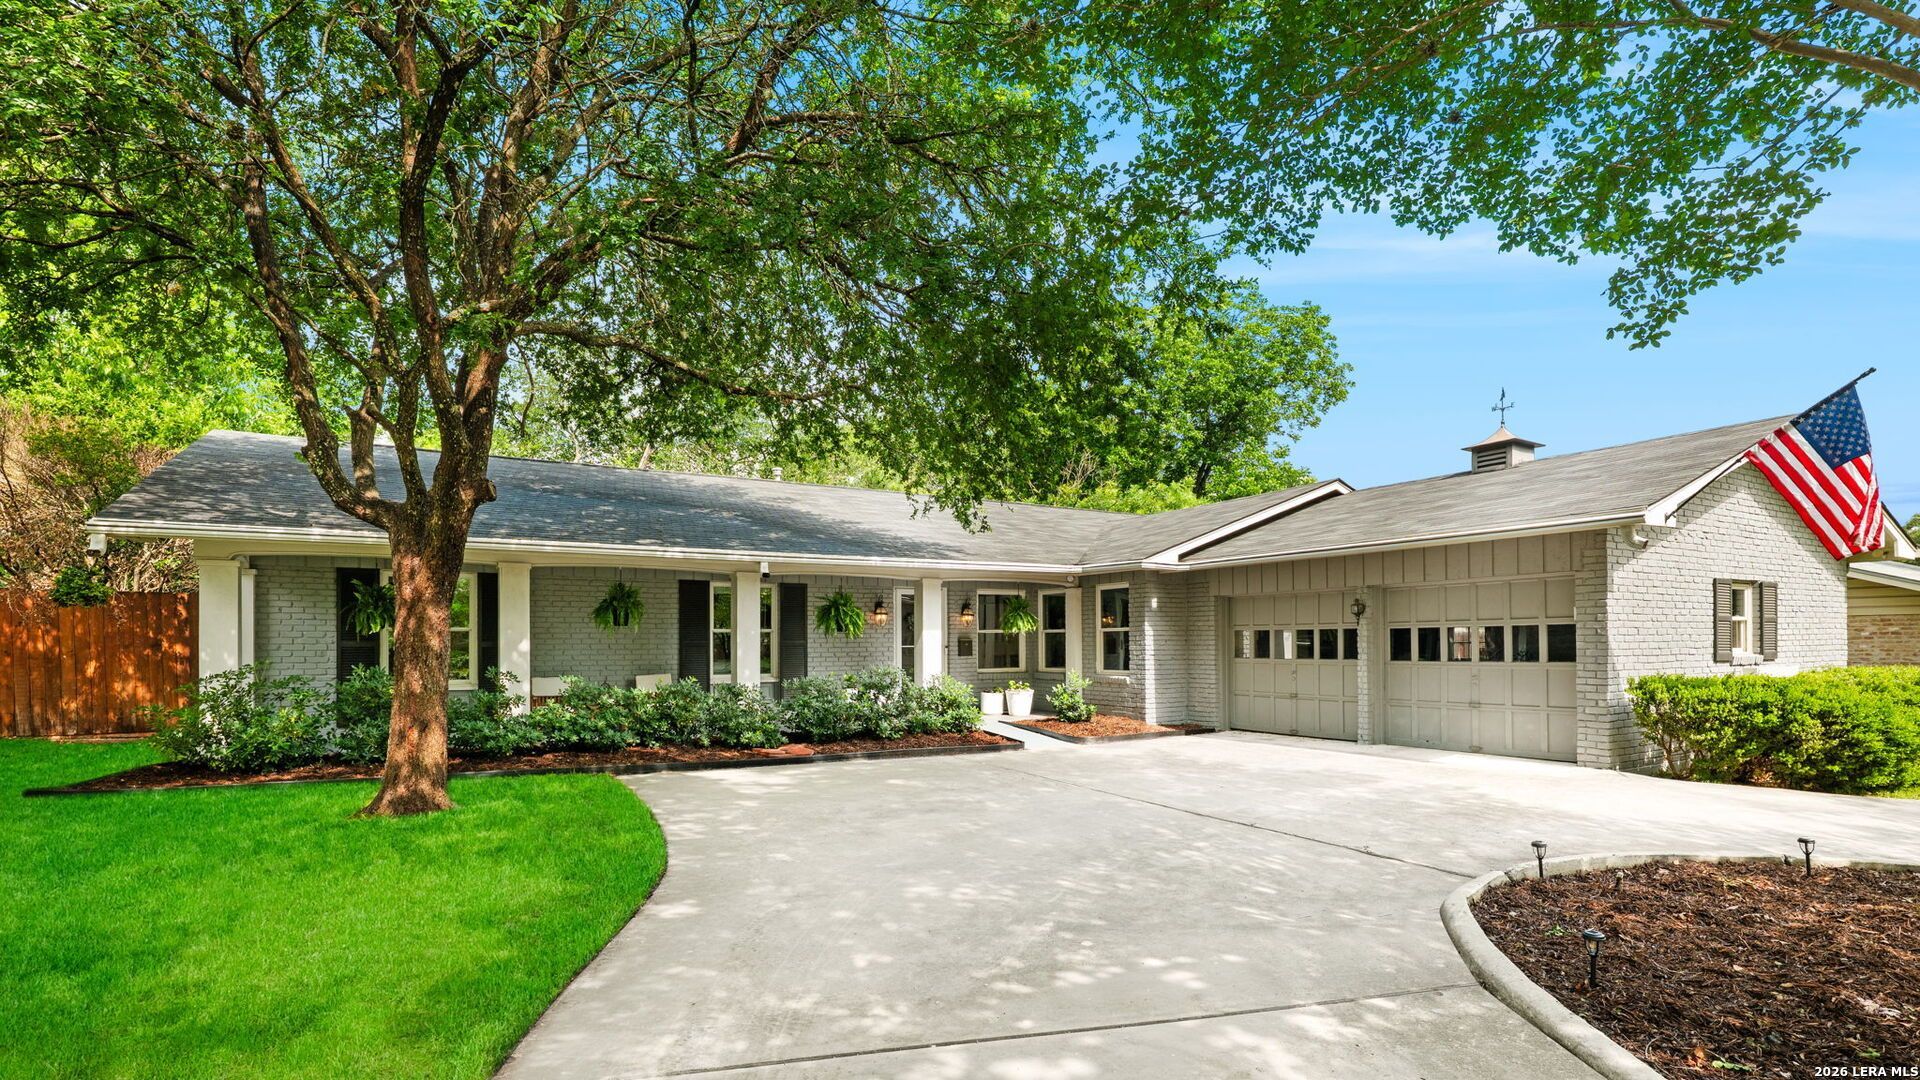
Tucked at the end of a private cul-de-sac in sought-after Northwood, this beautifully updated one-story home offers the kind of space and livability thats increasingly hard to find. Three distinct living areas - including a formal living and dining room, a family room anchored by a brick accent wall and wood-burning fireplace with built-ins, and a stunning sunroom wrapped in windows - give every member of the household room to spread out. The updated kitchen is the heart of the home, featuring quartz counters, subway tile backsplash, gas cooking, glass-front cabinetry, pendant lighting, and a bead board ceiling, all open to a sunny breakfast area with bay window. The oversized primary suite is a true retreat, with a renovated, expanded bath offering a walk-in shower, dual vanities, and a generous walk-in closet. Outside, a pergola-covered patio and fenced yard create an ideal setting for entertaining. Circular drive, two-car attached garage, and zoned to Northwood Elementary. Convenient access to Loop 410, IH-35, and Fort Sam Houston.
Property Features
Property Type: Residential - Single Family
Cooling: One Central
Fenced: Yes
Fireplaces: 1
Fuel Type: Natural Gas
Heating: Central
Home Style: One Story, Contemporary, Traditional
Lot Size: 0.25 Acres
Roof Type: Composition
Stories: 1.0
Taxes: $12,017
Year Built: 1961
Feature Descriptions
Accessibility: Low Pile Carpet, No Steps Down, Level Lot, Level Drive, No Stairs, First Floor Bath, Full Bath/Bed on 1st Flr, First Floor Bedroom, Stall Shower
Builder Name: Unknown
Currenty Leased: No
Days on Site: 1
Energy Efficient: Double Pane Windows, Ceiling Fans
Exterior: Patio Slab, Covered Patio, Privacy Fence, Sprinkler System, Double Pane Windows, Has Gutters, Mature Trees
Exterior: Brick, Siding
Fireplace: One, Family Room, Wood Burning
Flooring: Carpeting, Ceramic Tile, Wood
Foundation: Slab
HOA Mandatory: No
Home Faces: East
Inclusions: Ceiling Fans, Washer Connection, Dryer Connection, Washer, Dryer, Microwave Oven, Stove/Range, Gas Cooking, Refrigerator, Disposal, Dishwasher, Ice Maker Connection, Water Softener (owned), Smoke Alarm, Pre-Wired for Security, Gas Water Heater, Garage Door Opener, Plumb f
Interior: Three Living Area, Separate Dining Room, Eat-In Kitchen, Two Eating Areas, Breakfast Bar, Florida Room, Game Room, Media Room, Utility Room Inside, Secondary Bedroom Down,1st Floor Lvl/No Steps, High Ceilings, Open Floor Plan, Pull Down Storage, Cable TV Available, High Speed Internet, All Bedrooms Downstairs, Laundry Main Level, Laundry Room, Walk in Closets
Lot: Cul-de-Sac/Dead End,1/4 - 1/2 Acre, Mature Trees (ext feat), Level
Lot Dimensions: 80 x 138
Miscellaneous: Home Service Plan, Virtual Tour
Neighborhood Amenities: Park/Playground
Parking: Two Car Garage, Attached, Side Entry
Pool/Spa: None
Tax By Multiple Counties: No
Type: Single Family Detached
Water/Sewer: Water System, Sewer System
Windows: All Remain
Room Sizes
Bedroom 2: 14 X 12
Bedroom 3: 13 X 12
Bedroom 4: 13 X 10
Kitchen: 12 X 10
Breakfast Room: 14 X 8
Dining Room: 12 X 10
Living Room: 23 X 18
Family Room: 25 X 16
Utility Room: 6 X 6
E X try: 9 X 4
Sun Room: 25 X 15
Local Schools
High School: Macarthur
Middle School: Garner
Elementary School: Northwood
School District: North East ISD
Listed By / Shown By
Listed By
Agency Name: Phyllis Browning Company
Agency Phone: (210) 824-7878
Shown By
Agent Name: Jackie Fatten
Agent Phone: (254) 749-6508
Agency Title: Kelly, Realtors
Agency Email: info@kellyrealtors.com
Agency Text: (254) 717-6447

Estimate Your Payment
Estimated Payment
$ 2,637.37 per month $1,446.40 Principal & Interest $1,001.42 Property Tax $189.55 Homeowner's InsuranceChange Payment Information
Privacy Policy / DMCA Notice / ADA Accessibility


This site is hosted, designed and copyright
© 1994 - 2026 by
Delta Media Group, Inc. -- Patent Pending --
Agent License Information: 482706
7511 Bridgewater | MLS# 1969927
This single family home located at 7511 Bridgewater, San Antonio, TX 78209 is currently listed for sale with an asking price of $649,900. This property was built in 1961 and has 4 bedrooms and 2 full baths with 2924 sq. ft. Bridgewater is located in the NORTHWOOD subdivision within the North East ISD school district. Search NORTHWOOD real estate on www.jackiefatten.com today.