Jackie Fatten

BEDS3
BATHS2 full
SQUARE FEET1,535
MLS#2025968
STATUSNew
PROPERTY TYPEResidential - Single Family
SUBDIVISIONWOODCREST
SCHOOLNorth East ISD
Property Description
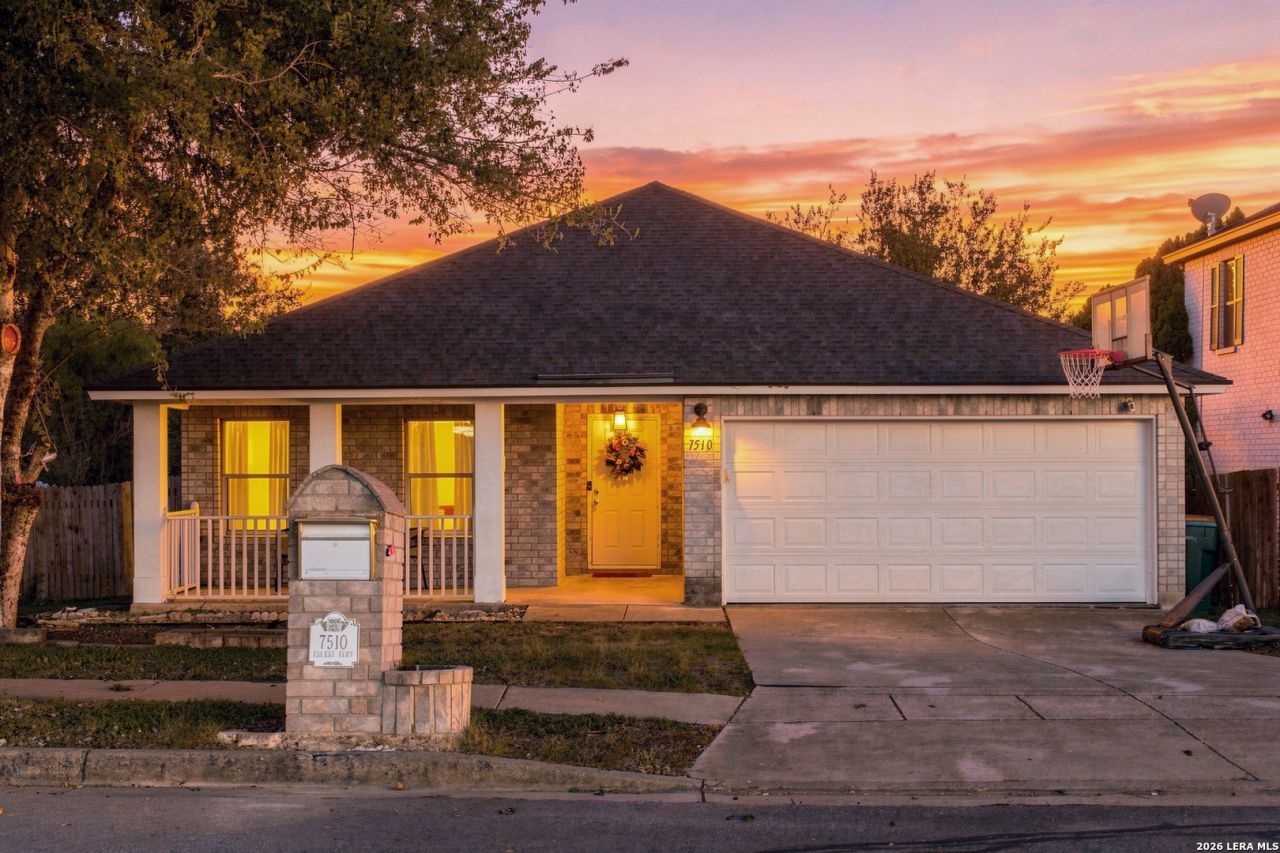
Welcome to 7510 Forest Fern! This cute and chic one-story home has been thoughtfully updated and is ready for its next owner. Featuring 3 bedrooms and 2 full baths, the home offers an inviting open floor plan with a beautifully updated kitchen, complete with quartz countertops and an oversized island that opens seamlessly to the living area. Additional updates include new flooring throughout, an updated shower in the primary bathroom, and a BRAND-NEW ROOF! One of the homes standout features is the running and biking trail located directly behind the property, making it easy to stay active and enjoy the outdoors right from home. Whether youre heading out for a morning run, bike ride, or evening stroll, the trail is just steps away! Located in Live Oak with convenient access to Loop 1604 and I-35, plus shopping, dining, parks and entertainment, 7510 Forest Fern offers the perfect blend of style, comfort and convenience. A beautifully refreshed home with major updates already taken care of!
Property Features
Property Type: Residential - Single Family
Cooling: One Central
Fuel Type: Electric
Heating: Central
Home Style: One Story
Lot Size: 0.16 Acres
Roof Type: Composition
Stories: 1.0
Taxes: $5,059
Year Built: 2002
Feature Descriptions
Accessibility: No Carpet, Level Lot, Level Drive, No Stairs, First Floor Bath, Full Bath/Bed on 1st Flr, First Floor Bedroom
Builder Name: unknown
Days on Site: 5
Exterior: Brick, Cement Fiber
Flooring: Vinyl
Foundation: Slab
HOA Mandatory: No
Inclusions: Ceiling Fans, Washer Connection, Dryer Connection
Interior: One Living Area, Separate Dining Room, Eat-In Kitchen, Two Eating Areas, Island Kitchen, Breakfast Bar, Walk-In Pantry,1st Floor Lvl/No Steps, All Bedrooms Downstairs, Laundry Main Level
Neighborhood Amenities: None
Parking: Two Car Garage
Pool/Spa: None
Tax By Multiple Counties: No
Type: Single Family Detached
Water/Sewer: Water System
Windows: Some Remain
Room Sizes
Bedroom 2: 14 X 9
Bedroom 3: 10 X 10
Kitchen: 14 X 9
Living Room: 21 X 14
Local Schools
High School: Roosevelt
Middle School: White Ed
Elementary School: Royal Ridge
School District: North East ISD
Listed By / Shown By
Listed By
Agency Name: True Valor Realty
Agency Phone: (210) 570-9475
Shown By
Agent Name: Jackie Fatten
Agent Phone: (254) 749-6508
Agency Title: Kelly, Realtors
Agency Email: info@kellyrealtors.com
Agency Text: (254) 717-6447

Estimate Your Payment
Estimated Payment
$ 1,063.48 per month $567.52 Principal & Interest $421.58 Property Tax $74.38 Homeowner's InsuranceChange Payment Information
Privacy Policy / DMCA Notice / ADA Accessibility


This site is hosted, designed and copyright
© 1994 - 2026 by
Delta Media Group, Inc. -- Patent Pending --
Agent License Information: 482706
7510 Forest Fern | MLS# 2025968
This single family home located at 7510 Forest Fern, Live Oak, TX 78233 is currently listed for sale with an asking price of $255,000. This property was built in 2002 and has 3 bedrooms and 2 full baths with 1535 sq. ft. Forest Fern is located in the WOODCREST subdivision within the North East ISD school district. Search WOODCREST real estate on www.jackiefatten.com today.