Jackie Fatten

BEDS2
BATHS2 full
SQUARE FEET1,533
MLS#21398345
STATUSActive
PROPERTY TYPEResidential - Single Family
SUBDIVISIONFrisco Lakes By Del Webb Villa
SCHOOLLittle Elm ISD
Property Description
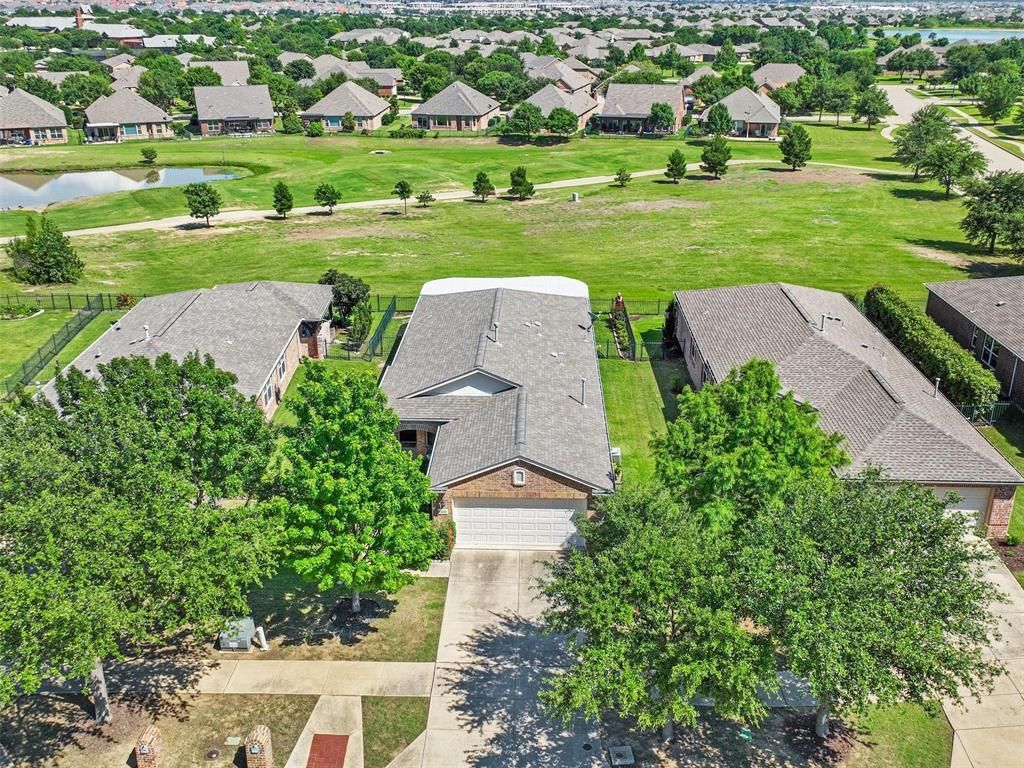
Here's the golf-course lot you've been looking for in Frisco Lakes! Enjoy beautiful views of the second-hole tee box from this updated Pine Spring home. Plantation shutters, designer lighting and barn-style doors complement the bright, open layout. The entertainer's kitchen features a chef's gas range, microwave, wine rack, pantry and oversized island with additional storage and included adjustable bar stools. Split bedrooms offer guest privacy, while the versatile study is perfect for a home office, TV room or library. The wall mounted TV’s in the primary bedroom, living room and office study are included. Additional hallway closets and utility-room shelving provide valuable storage. New AC installed September 2026. Step outside to the expansive patio with its low-maintenance metal pergola, perfect for entertaining, relaxing or watching the golfers. The fully fenced and gated yard offers plenty of room for pets. Enjoy the Frisco Lakes lifestyle with three amenity centers, indoor and outdoor pools, fitness centers, tennis, pickleball, community gardens, clubs and social activities!
Property Features
Property Type: Residential - Single Family
Cooling: Ceiling Fan(s), Central Air, Electric
Garage: 2 car attached
Heating: Central, Natural Gas
Home Style: Traditional
Lot Size: 0.14 Acres
Roof Type: Composition
Year Built: 2010
Amenities
Cable TV Available
Decorative Lighting
Eat-in Kitchen
Flat Screen Wiring
Granite Counters
High Speed Internet Available
Kitchen Island
Open Floorplan
Pantry
Walk-In Closet(s)
Covered Patio/Porch
Rain Gutters
Feature Descriptions
Accessibility: Accessible Doors
Appliances: Dishwasher, Disposal, Gas Range, Gas Water Heater, Microwave, Refrigerator, Vented Exhaust Fan
Body of Water: Lewisville
Days on Site: 23
Exclusions: Some Patio Furniture.
Exterior: Brick, Stone Veneer
Fencing: Metal, Wrought Iron
Flooring: Carpet, Luxury Vinyl Plank, Tile
HOA Fee: 600/ Quarterly
Lot: Few Trees, Interior Lot, On Golf Course
Parcel#: R614735
Parking: Garage Door Opener, Garage Faces Front, Garage Single Door, Inside Entrance
Parking Notes: Garage Door Opener, Garage Faces Front, Garage Singl
Utilities: Cable Available, City Sewer, City Water, Curbs, Individual Gas Meter, Individual Water Meter, Natural Gas Available, Underground Utilities
Local Schools
Elementary School: Hackberry
School District: Little Elm ISD
Listed By / Shown By
Listed By
Agency Name: Mitchell Home Real Estate
Agency Contact: 214-733-0742
Agent Name: Jenny Dowdy

Shown By
Agent Name: Jackie Fatten
Agent Phone: (254) 749-6508
Agency Title: Kelly, Realtors

Estimate Your Payment
Estimated Payment
$ 1,321.55 per month $1,168.42 Principal & Interest $0.00 Property Tax (data not provided by mls) $153.13 Homeowner's InsuranceChange Payment Information
The data relating to real estate for sale on this web site comes in part from the IDX of the Multiple Listing Service of NTREIS. The data on this site may not be reproduced or redistributed and is only for those individuals viewing this web site. Real estate listings held by brokerage firms other than the brokers/agents with their own information using this site are marked with the NTREIS thumbnail logo and detailed information about them includes the name of the listing broker(s).
Privacy Policy / DMCA Notice / ADA Accessibility


This site is hosted, designed and copyright
© 1994 - 2026 by
Delta Media Group, Inc. -- Patent Pending --
Agent License Information: 482706
7470 Birmingham Forest Drive | MLS# 21398345
This single family home located at 7470 Birmingham Forest Drive, Frisco, TX 75036 is currently listed for sale with an asking price of $525,000. This property was built in 2010 and has 2 bedrooms and 2 full baths with 1533 sq. ft. Birmingham Forest Drive is located in the Frisco Lakes By Del Webb Villa subdivision within the Little Elm ISD school district. Search Frisco Lakes By Del Webb Villa real estate on www.jackiefatten.com today.