Jackie Fatten

BEDS4
BATHS3 full
SQUARE FEET2,884
MLS#21357554
STATUSActive
PROPERTY TYPEResidential - Single Family
SUBDIVISIONTalon Hill Add
SCHOOLEagle MT-Saginaw ISD
Property Description
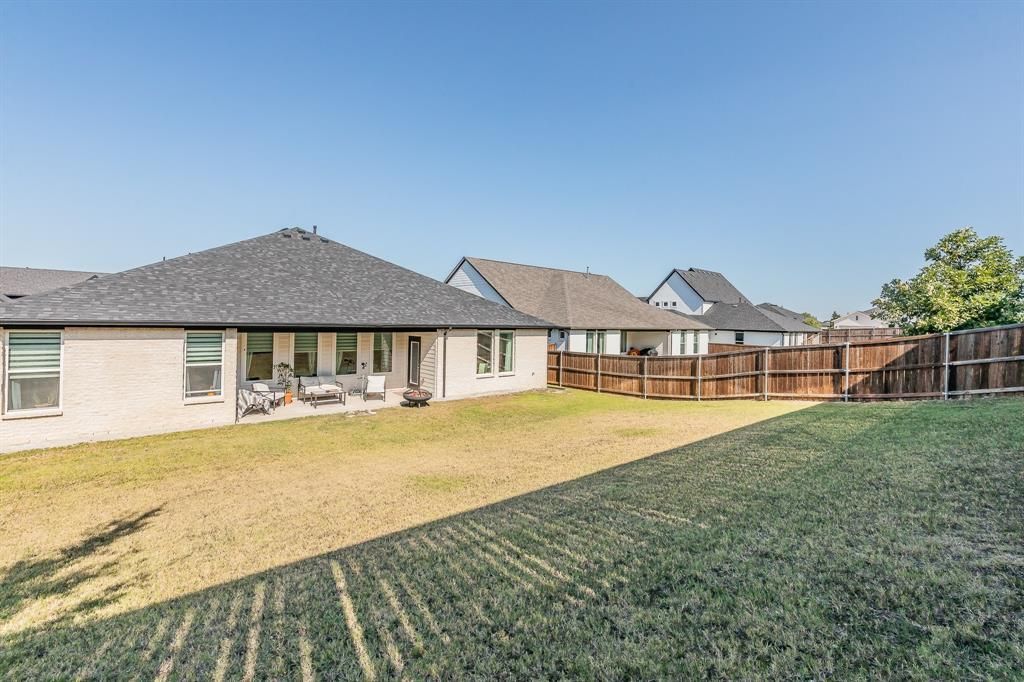
Experience elevated living in this stunning 4-bedroom, 3-bath luxury home, ideally located near Eagle Mountain Lake with easy access to boating, fishing, dining, shopping, and major commuting routes!! BONUS FINANCING OPPORTUNITY: Seller’s mortgage may be assumable by a qualified buyer at an attractive 3.75% interest rate, subject to lender approval and loan terms!!The open-concept design features beautiful light-toned hardwood floors, abundant natural light, and a welcoming foyer. The chef-inspired kitchen offers premium finishes, abundant cabinetry, expansive countertops, a coffee bar, and spacious walk-in pantry.The luxurious primary suite features a spa-inspired bath with dual vanities, oversized walk-in shower, freestanding soaking tub, and generous walk-in closet. A flexible fourth bedroom is perfect for an office, fitness room, or guest suite.Enjoy a 3-car tandem garage, Huge backyard, and community amenities including a pool and recreational spaces.......
Property Features
Property Type: Residential - Single Family
Garage: 3 car attached
Home Style: Traditional
Lot Size: 0.25 Acres
Roof Type: Composition
Year Built: 2021
Amenities
Double Vanity
Eat-in Kitchen
Kitchen Island
Open Floorplan
Pantry
Walk-In Closet(s)
Feature Descriptions
Appliances: Dishwasher, Disposal, Electric Oven, Gas Cooktop, Microwave
Days on Site: 39
Exterior: Brick
Fencing: Masonry, Privacy, Wood
Flooring: Carpet, Tile
HOA Fee: 650/ Annually
Laundry: Utility Room, Full Size W/D Area
Lot Dimensions: 104 x104
Parcel#: 42691476
Parking: Driveway, Garage, Garage Door Opener, Garage Single Door, On Street
Parking Notes: Driveway, Garage, Garage Door Opener, Garage Single D
Patio/Porch: Patio
Utilities: Asphalt, City Sewer, City Water
Window: Window Coverings
Local Schools
Elementary School: Lake Country
School District: Eagle MT-Saginaw ISD
Listed By / Shown By
Listed By
Agency Name: Coldwell Banker Realty
Agency Contact: 817-924-4144
Agent Name: Geneva Feldman

Shown By
Agent Name: Jackie Fatten
Agent Phone: (254) 749-6508
Agency Title: Kelly, Realtors

Estimate Your Payment
Estimated Payment
$ 1,447.41 per month $1,279.70 Principal & Interest $0.00 Property Tax (data not provided by mls) $167.71 Homeowner's InsuranceChange Payment Information
The data relating to real estate for sale on this web site comes in part from the IDX of the Multiple Listing Service of NTREIS. The data on this site may not be reproduced or redistributed and is only for those individuals viewing this web site. Real estate listings held by brokerage firms other than the brokers/agents with their own information using this site are marked with the NTREIS thumbnail logo and detailed information about them includes the name of the listing broker(s).
Privacy Policy / DMCA Notice / ADA Accessibility


This site is hosted, designed and copyright
© 1994 - 2026 by
Delta Media Group, Inc. -- Patent Pending --
Agent License Information: 482706
7440 Haggard Street | MLS# 21357554
This single family home located at 7440 Haggard Street, Fort Worth, TX 76179 is currently listed for sale with an asking price of $575,000. This property was built in 2021 and has 4 bedrooms and 3 full baths with 2884 sq. ft. Haggard Street is located in the Talon Hill Add subdivision within the Eagle MT-Saginaw ISD school district. Search Talon Hill Add real estate on www.jackiefatten.com today.