Jackie Fatten

BEDS4
BATHS3 full
SQUARE FEET3,015
MLS#21417799
STATUSActive
PROPERTY TYPEResidential - Single Family
SUBDIVISIONLong Branch Estates
SCHOOLMidlothian ISD
Property Description
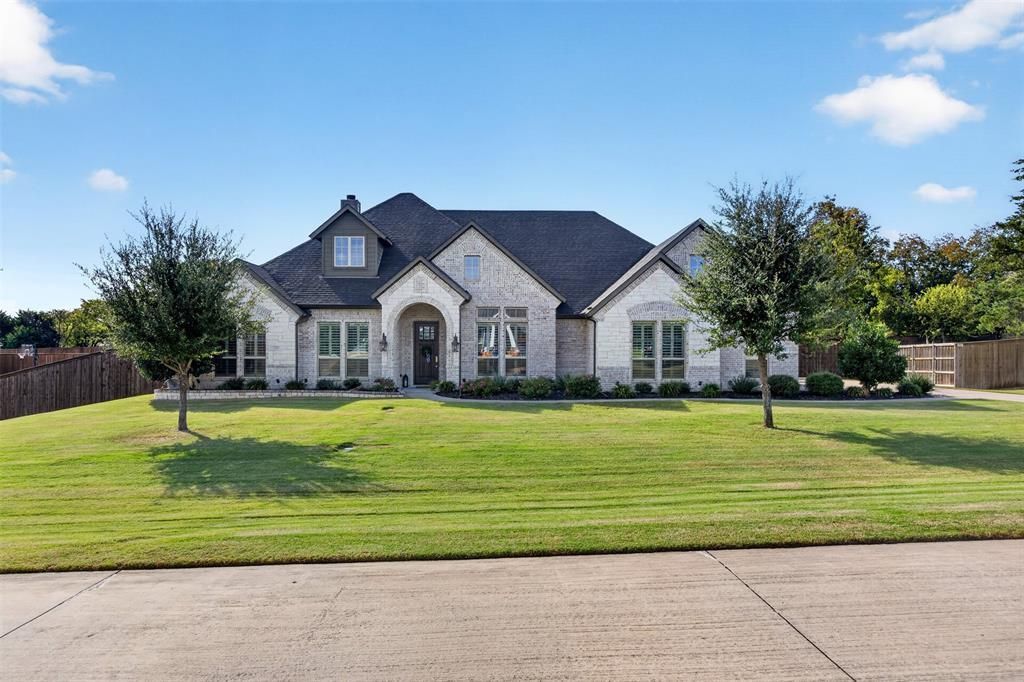
Built in 2018 and set on an acre, 7431 Dillon sits in a small community of about 40 homes, all on acre lots, outside Midlothian city limits (aka NO CITY TAXES). The backyard is where this home stands apart. The pool, outdoor kitchen, and outdoor fireplace are set up so you can cook, swim, and sit by the fire without heading back inside. It works on a July afternoon and a November evening. And with an acre, there’s still yard left over for play, a garden, or whatever you have in mind.The layout works for a lot of living situations. There are two primary suites, so a parent, a long-term guest, or a teenager who wants their own space all have a true option. The main living area is open from the kitchen to the family room, which keeps everyone in the same conversation. Four bedrooms, three full baths, and a dedicated office space, across 3,015 square feet.With hand scraped hardwoods throughout the main living spaces and primary bedroom, this home instantly feels elevated. In the kitchen, your kitchen cabinets go all the way to the ceiling, providing ample storage and a beautiful design. This home also features a whole house Generac system. If you ever lose power, this will keep your home and pool running without any hiccups. You get the space and quiet of the county while staying close to everything Midlothian offers, including Midlothian ISD schools, local shopping and dining, and an easy drive north toward Dallas and Fort Worth via Highway 67 and US 287.
Property Features
Property Type: Residential - Single Family
Cooling: Ceiling Fan(s), Central Air, Electric, Roof Turbine(s
Fireplaces: 1
Garage: 3 car attached
Heating: Central, Electric, Fireplace(s), Propane
Home Style: Traditional
Lot Size: 1.02 Acres
Roof Type: Asphalt
Year Built: 2018
Amenities
Built-in Features
Cable TV Available
Cathedral Ceiling(s)
Chandelier
Decorative Lighting
Double Vanity
Flat Screen Wiring
Granite Counters
High Speed Internet Available
In-Law Suite Floorplan
Kitchen Island
Natural Woodwork
Open Floorplan
Pantry
Walk-In Closet(s)
Second Primary Bedroom
Attached Grill
Covered Patio/Porch
Fire Pit
Gas Grill
Lighting
Outdoor Grill
Outdoor Kitchen
Feature Descriptions
Appliances: Dishwasher, Disposal, Electric Oven, Electric Water Heater, Gas Cooktop, Microwave, Double Oven, Plumbed For Gas in Kitchen, Vented Exhaust Fan
Days on Site: 2
Exclusions: Garage rack/rails and water hose. TV's and mounts and appliances are negotiable.
Exterior: Brick
Fencing: Privacy, Wood
Fireplace: Brick, Living Room, Raised Hearth, Wood Burning
Flooring: Carpet, Ceramic Tile, Combination, Hardwood
HOA Fee: 350/ Annually
Laundry: Electric Dryer Hookup, Utility Room, Full Size W/D Area, Washer Hookup
Lot: Landscaped, Lrg. Backyard Grass, Sprinkler System
Other Equipment: Generator
Parcel#: 271086
Parking: Concrete, Epoxy Flooring, Garage, Garage Door Opener, Garage Double Door, Garage Faces Side, Garage Single Door, Kitchen Level
Parking Notes: Concrete, Epoxy Flooring, Garage, Garage Door Opener,
Patio/Porch: Covered, Patio
Pool: Cabana, Diving Board, Fenced, Gunite, Heated, In Ground, Outdoor Pool, Pool Sweep, Private, Water Feature
Swimming Pool: Yes
Utilities: Aerobic Septic, All Weather Road, Community Mailbox, Concrete, Individual Water Meter, Phone Available, Propane, Underground Utilities
Window: Electric Shades, Shutters
Room Sizes
Bedroom-Primary: 15.00 x 16.00 Level - 1
Bedroom-2nd Primary: 16.00 x 16.00 Level - 1
Bedroom: 12.00 x 11.00 Level - 1
Bedroom: 12.00 x 14.00 Level - 1
Bath-Primary: 15.00 x 14.00 Level - 1
Bath-Full: 6.00 x 10.00 Level - 1
Kitchen: 14.00 x 20.00 Level - 1
Utility Room: 13.00 x 7.00 Level - 1
Living Room: 22.00 x 20.00 Level - 1
Mud Room: 11.00 x 10.00 Level - 1
Local Schools
Elementary School: Longbranch
School District: Midlothian ISD
Listed By / Shown By
Listed By
Agency Name: Real Broker, LLC
Agency Contact: 903-926-0390
Agent Name: Hannah Conway

Shown By
Agent Name: Jackie Fatten
Agent Phone: (254) 749-6508
Agency Title: Kelly, Realtors

Estimate Your Payment
Estimated Payment
$ 1,963.44 per month $1,735.94 Principal & Interest $0.00 Property Tax (data not provided by mls) $227.50 Homeowner's InsuranceChange Payment Information
The data relating to real estate for sale on this web site comes in part from the IDX of the Multiple Listing Service of NTREIS. The data on this site may not be reproduced or redistributed and is only for those individuals viewing this web site. Real estate listings held by brokerage firms other than the brokers/agents with their own information using this site are marked with the NTREIS thumbnail logo and detailed information about them includes the name of the listing broker(s).
Privacy Policy / DMCA Notice / ADA Accessibility


This site is hosted, designed and copyright
© 1994 - 2026 by
Delta Media Group, Inc. -- Patent Pending --
Agent License Information: 482706
7431 Dillon Circle | MLS# 21417799
This single family home located at 7431 Dillon Circle, Midlothian, TX 76065 is currently listed for sale with an asking price of $780,000. This property was built in 2018 and has 4 bedrooms and 3 full baths with 3015 sq. ft. Dillon Circle is located in the Long Branch Estates subdivision within the Midlothian ISD school district. Search Long Branch Estates real estate on www.jackiefatten.com today.