Jackie Fatten

BEDS3
BATHS2 full 1 partial
SQUARE FEET1,983
MLS#21389146
STATUSActive
PROPERTY TYPEResidential - Townhouse
SUBDIVISIONGreens At Stacy Crossing The
SCHOOLFrisco ISD
Property Description
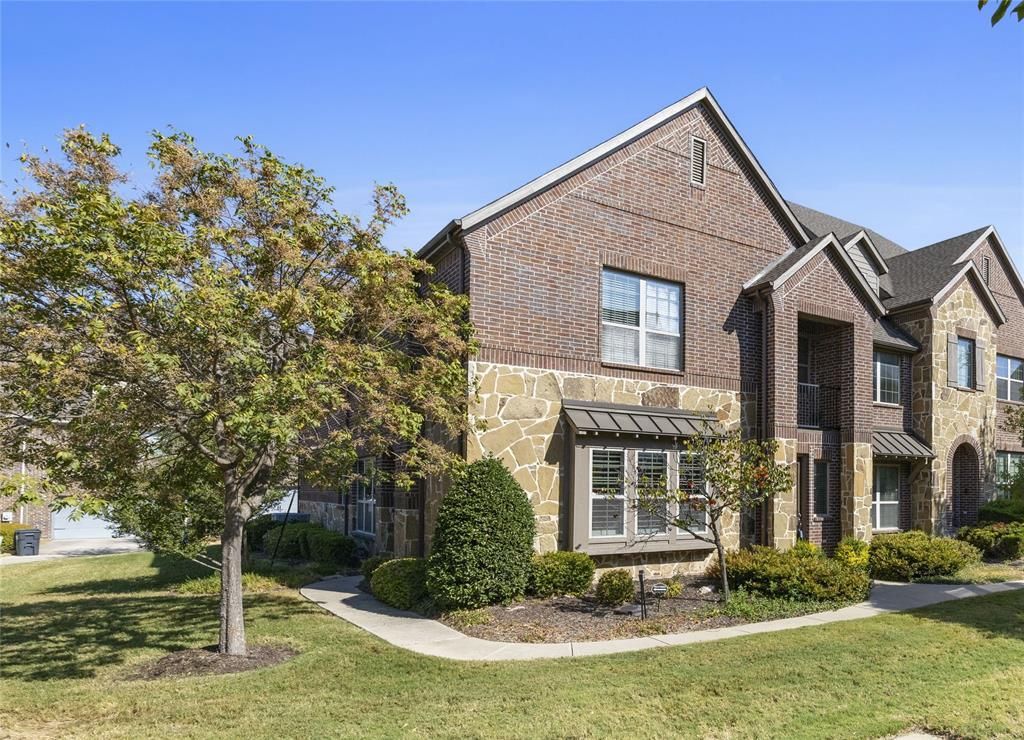
Welcome to this beautifully maintained end-unit townhome in the Greens at Stacy Crossing community! This all brick and stone, two-story home offers added privacy with a side entry and open green space at the door, plus low-maintenance living. Step inside to a bright, open living room with a ceiling fan, large windows, and plantation shutters throughout. The living area flows into a dining space with an upgraded chandelier, all set on hardwood flooring throughout the main level. The kitchen features white cabinetry, granite countertops, a tile backsplash, stainless steel appliances, a center island, and a walk-in pantry. A half bath completes the main floor. Upstairs offers plush carpet, ceiling fans, and a versatile loft or family room, plus a laundry closet for convenience. The primary suite includes a large walk-in closet and an ensuite bath with a frameless glass walk-in shower and double-sink vanity, while two additional bedrooms share a full hall bath. HOA covers roof, grass, and outdoor maintenance, plus access to the community pool with water features and a shaded pergola lounge area. Conveniently located near Hwy 121 and 75, with a public school campus nearby. Schedule your showing today! Click the Virtual Tour link to view the 3D walkthrough. Discounted rate options and no lender fee future refinancing may be available for qualified buyers of this home.
Property Features
Property Type: Residential - Townhouse
Cooling: Ceiling Fan(s), Central Air, Electric
Garage: 2 car attached
Heating: Central, Natural Gas
Home Style: Traditional
Lot Size: 0.06 Acres
Roof Type: Composition
Year Built: 2016
Amenities
Cable TV Available
Decorative Lighting
Eat-in Kitchen
Granite Counters
High Speed Internet Available
Kitchen Island
Open Floorplan
Pantry
Vaulted Ceiling(s)
Walk-In Closet(s)
Rain Gutters
Lighting
Feature Descriptions
Appliances: Dishwasher, Disposal, Gas Range, Microwave
Community Features: Club House, Curbs, Pool, Sidewalks
Days on Site: 36
Exclusions: Seller's Personal Property.
Exterior: Brick, Rock/Stone, Wood
Flooring: Carpet, Ceramic Tile, Wood
HOA Fee: 400/ Monthly
Laundry: Full Size W/D Area, Dryer Hookup, Washer Hookup, On Site
Lot: Level
Parcel#: R1094800D02601
Parking: Covered
Parking Notes: Covered
Patio/Porch: Covered
Swimming Pool: Yes
Utilities: Cable Available, City Sewer, City Water, Electricity Connected
Local Schools
Elementary School: Comstock
School District: Frisco ISD
Listed By / Shown By
Listed By
Agency Name: Orchard Brokerage
Agency Contact: 214-206-5906
Agent Name: Kelli Burke

Shown By
Agent Name: Jackie Fatten
Agent Phone: (254) 749-6508
Agency Title: Kelly, Realtors

Estimate Your Payment
Estimated Payment
$ 943.96 per month $834.59 Principal & Interest $0.00 Property Tax (data not provided by mls) $109.38 Homeowner's InsuranceChange Payment Information
The data relating to real estate for sale on this web site comes in part from the IDX of the Multiple Listing Service of NTREIS. The data on this site may not be reproduced or redistributed and is only for those individuals viewing this web site. Real estate listings held by brokerage firms other than the brokers/agents with their own information using this site are marked with the NTREIS thumbnail logo and detailed information about them includes the name of the listing broker(s).
Privacy Policy / DMCA Notice / ADA Accessibility


This site is hosted, designed and copyright
© 1994 - 2026 by
Delta Media Group, Inc. -- Patent Pending --
Agent License Information: 482706
7428 Mitchell Drive | MLS# 21389146
This townhouse located at 7428 Mitchell Drive, McKinney, TX 75070 is currently listed for sale with an asking price of $375,000. This property was built in 2016 and has 3 bedrooms and 2 full and 1 partial baths with 1983 sq. ft. Mitchell Drive is located in the Greens At Stacy Crossing The subdivision within the Frisco ISD school district. Search Greens At Stacy Crossing The real estate on www.jackiefatten.com today.