Jackie Fatten

BEDS3
BATHS2 full 1 partial
SQUARE FEET1,802
MLS#2027000
STATUSNew
PROPERTY TYPEResidential - Single Family
SUBDIVISIONSENNA
SCHOOLNorthside
Property Description
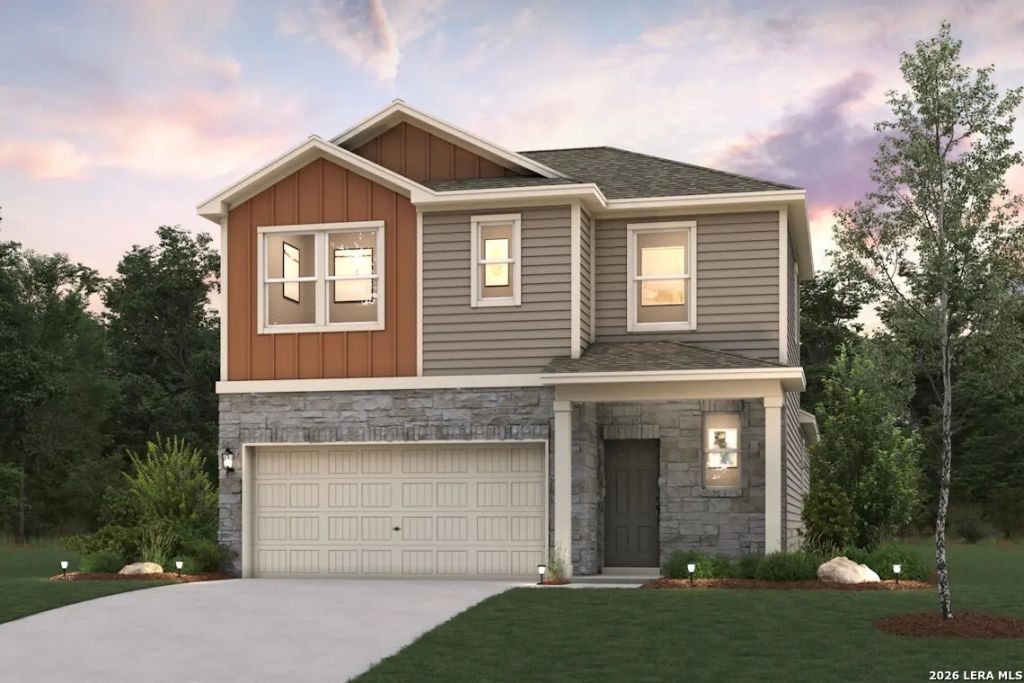
The Hawthorn at Senna offers a thoughtfully designed two-story layout that blends modern style, comfort, and functionality. The open-concept main level features a spacious great room, dining area, and kitchen, creating an inviting space for everyday living and entertaining. The kitchen is equipped with a large center island, abundant cabinetry, generous counter space, and a built-in pantry for added storage. Natural light flows throughout the main living areas, enhancing the homes bright and open feel. The private primary suite is conveniently located on the first floor and features an en-suite bath and a spacious walk-in closet. A powder room is also located on the main level for guests. Upstairs, two secondary bedrooms share a full bath, while a versatile loft provides flexible space for a media room, home office, playroom, fitness area, or additional living space in lieu of a fourth bedroom. With its open design, flexible layout, and well-appointed features, the Hawthorn delivers comfortable living designed to fit a variety of lifestyles.
Property Features
Property Type: Residential - Single Family
Cooling: One Central
Fenced: Yes
Fuel Type: Natural Gas
Heating: Central
Home Style: Two Story, Contemporary
Lot Size: 0.07 Acres
Roof Type: Composition
Stories: 2.0
Taxes: $2
Year Built: 2026
Feature Descriptions
Builder Name: Century Communities
Currenty Leased: No
Energy Efficient: 13-15 SEER AX, Programmable Thermostat, Double Pane Windows, Radiant Barrier, Low E Windows
Exterior: Stone/Rock, Stucco
Exterior: Covered Patio, Privacy Fence, Double Pane Windows
Flooring: Carpeting, Ceramic Tile, Vinyl
Foundation: Slab
Hoa Fee: 125/Monthly
HOA Mandatory: Yes
HOA Name: ALAMO MANAGEMENT GROUP
Improvements: Street Paved, Curbs, Street Gutters, Sidewalks, City Street, Interstate Hwy - 1 Mile or less
Inclusions: Washer Connection, Dryer Connection, Self-Cleaning Oven, Microwave Oven, Stove/Range, Disposal, Dishwasher, Ice Maker Connection, Smoke Alarm, Electric Water Heater, Plumb for Water Softener, Solid Counter Tops, Carbon Monoxide Detector, City Garbage service
Interior: One Living Area, Eat-In Kitchen, Utility Room Inside, High Ceilings, Open Floor Plan, Cable TV Available, High Speed Internet, All Bedrooms Downstairs, Laundry Main Level, Laundry Room, Walk in Closets, Attic - Pull Down Stairs
Multiple HOA: No
Neighborhood Amenities: None
Parking: Two Car Garage
Pool/Spa: None
Supplier - Electric: CPS
Supplier - Garbage: TIGER
Supplier - Gas: CPS
Supplier - Sewer: CITY
Supplier - Water: CITY
Tax By Multiple Counties: No
Type: Single Family Detached
Water/Sewer: City
Windows: None Remain
Room Sizes
Bedroom 2: 11 X 11
Bedroom 3: 11 X 12
Kitchen: 8 X 15
Dining Room: 7 X 10
Family Room: 23 X 13
Local Schools
High School: Marshall
Middle School: Rudder
Elementary School: Leon Valley
School District: Northside
Listed By / Shown By
Listed By
Agency Name: eXp Realty
Agency Phone: (888) 519-7431
Shown By
Agent Name: Jackie Fatten
Agent Phone: (254) 749-6508
Agency Title: Kelly, Realtors
Agency Email: info@kellyrealtors.com
Agency Text: (254) 717-6447

Estimate Your Payment
Estimated Payment
$ 1,010.76 per month $893.50 Principal & Interest $0.17 Property Tax $117.10 Homeowner's InsuranceChange Payment Information
Privacy Policy / DMCA Notice / ADA Accessibility


This site is hosted, designed and copyright
© 1994 - 2026 by
Delta Media Group, Inc. -- Patent Pending --
Agent License Information: 482706
7309 Redhead Ridge | MLS# 2027000
This single family home located at 7309 Redhead Ridge, Leon Valley, TX 78240 is currently listed for sale with an asking price of $401,470. This property was built in 2026 and has 3 bedrooms and 2 full and 1 partial baths with 1802 sq. ft. Redhead Ridge is located in the SENNA subdivision within the Northside school district. Search SENNA real estate on www.jackiefatten.com today.