Jackie Fatten

BEDS3
BATHS2 full 1 partial
SQUARE FEET2,365
MLS#1969685
STATUSPrice Change
PROPERTY TYPEResidential - Single Family
SUBDIVISIONNorthwood
SCHOOLNorth East ISD
Property Description
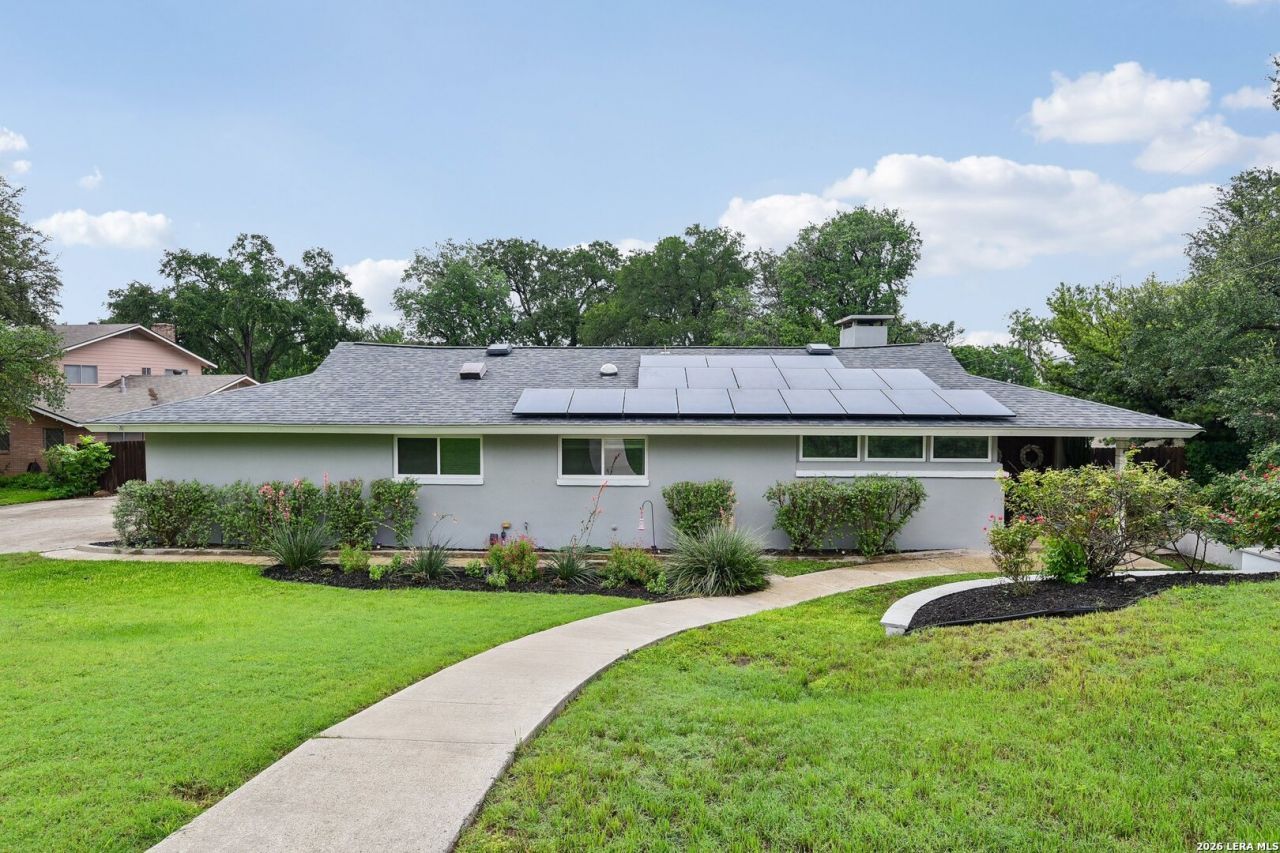
Spacious property with a full 900 sq ft detached guest house (not included in the official square footage or bedroom count, so published $/sqft appears higher). The guest house offers 2 bedrooms, 1 full bath, living room, kitchenette, and its own single-car garage-ideal for multigenerational living, guests, or potential rental income. The primary home is 2,365 sq ft and fully updated, featuring a high-end gas range, XL refrigerator, 3 bedrooms, 2.5 baths plus a dedicated office, eat-in kitchen, living room, mud room flex space that can be used as a second living room, media area, or formal dining. Solar panels on the roof help keep utility costs low. Basement under primary house has 12x12 storage space. Outside, enjoy a large backyard with a huge patio, garden boxes, mature trees, and a second parking pad with space for an RV (w/ 30amp RV plug) and a boat. Located in a prime area of San Antonio, this property offers exceptional space, flexibility, and convenience.
Property Features
Property Type: Residential - Single Family
Cooling: One Central
Fireplaces: 1
Fuel Type: Natural Gas
Heating: Central
Home Style: One Story
Lot Size: 0.55 Acres
Roof Type: Composition
Stories: 1.0
Taxes: $13,491
Year Built: 1963
Feature Descriptions
Accessibility: Ext Door Opening 36"+, No Carpet, Near Bus Line, No Stairs, Full Bath/Bed on 1st Flr, Stall Shower
Builder Name: Unknown
Currenty Leased: No
Days on Site: 2
Energy Efficient: Programmable Thermostat, Double Pane Windows, Energy Star Appliances
Exterior: Stucco
Fireplace: One, Living Room
Flooring: Ceramic Tile, Laminate
Foundation: Slab, Basement
Green Features: Solar Panels
HOA Mandatory: No
Improvements: Sidewalks
Inclusions: Ceiling Fans, Chandelier, Built-In Oven, Microwave Oven, Stove/Range, Gas Cooking, Refrigerator, Disposal, Dishwasher, Garage Door Opener, Solid Counter Tops, Double Ovens, Custom Cabinets, City Garbage service
Interior: Two Living Area, Liv/Din Combo, Eat-In Kitchen, Island Kitchen, Study/Library, Utility Room Inside,1st Floor Lvl/No Steps, High Ceilings, Open Floor Plan, Laundry Main Level
Neighborhood Amenities: None
Parking: Two Car Garage, Attached, Side Entry
Pool/Spa: None
Tax By Multiple Counties: No
Type: Single Family Detached
Water/Sewer: Water System
Windows: All Remain
Room Sizes
Bedroom 2: 13 X 13
Bedroom 3: 13 X 13
Kitchen: 14 X 14
Dining Room: 18 X 14
Living Room: 14 X 16
Utility Room: 6 X 10
Local Schools
High School: Macarthur
Middle School: Garner
Elementary School: Northwood
School District: North East ISD
Listed By / Shown By
Listed By
Agency Name: LPT Realty, LLC
Agency Phone: (877) 366-2213
Shown By
Agent Name: Jackie Fatten
Agent Phone: (254) 749-6508
Agency Title: Kelly, Realtors
Agency Email: info@kellyrealtors.com
Agency Text: (254) 717-6447

Estimate Your Payment
Estimated Payment
$ 3,289.07 per month $1,913.99 Principal & Interest $1,124.25 Property Tax $250.83 Homeowner's InsuranceChange Payment Information
Privacy Policy / DMCA Notice / ADA Accessibility


This site is hosted, designed and copyright
© 1994 - 2026 by
Delta Media Group, Inc. -- Patent Pending --
Agent License Information: 482706
7306 Robin Rest Dr | MLS# 1969685
This single family home located at 7306 Robin Rest Dr, San Antonio, TX 78209 is currently listed for sale with an asking price of $860,000. This property was built in 1963 and has 3 bedrooms and 2 full and 1 partial baths with 2365 sq. ft. Robin Rest Dr is located in the Northwood subdivision within the North East ISD school district. Search Northwood real estate on www.jackiefatten.com today.