Jackie Fatten

BEDS3
BATHS2 full
SQUARE FEET1,416
MLS#21424050
STATUSActive
PROPERTY TYPEResidential - Single Family
SUBDIVISIONNorth Park Estates
SCHOOLBirdville ISD
Property Description
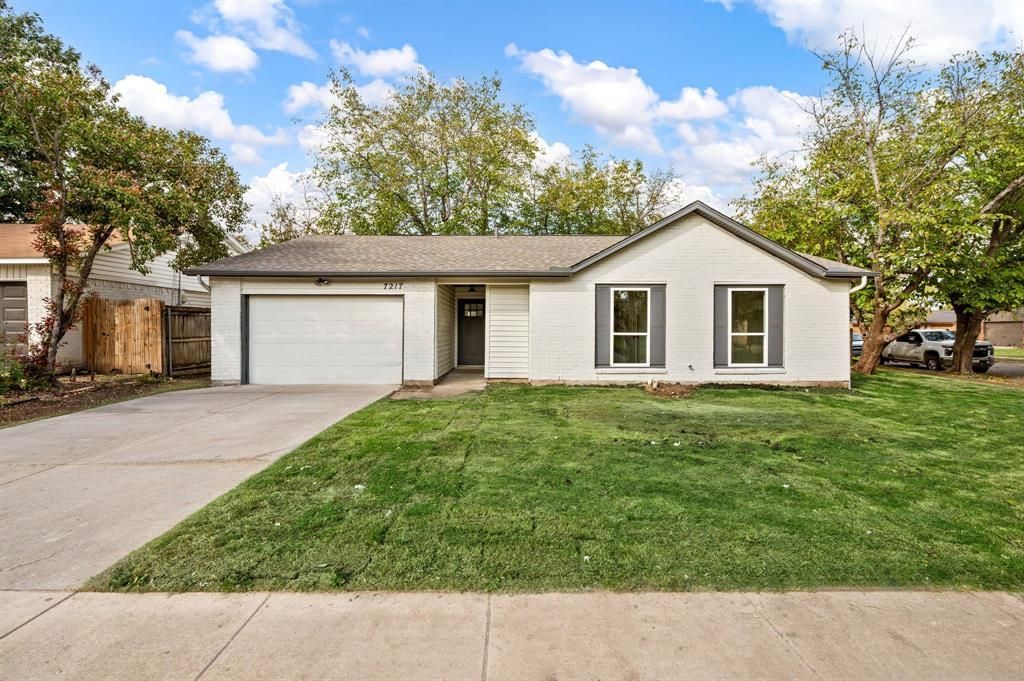
NOT another cookie cutter home! This is a fully renovated masterpiece in the award-winning Birdville ISD on a spacious corner lot. The master bath has been fully remodeled with a FULL walk-in shower with frameless glass, expanded dual vanity, and expanded master closet. Kitchen has been opened to create a superb open-concept layout with added living room window to bring in more natural light! Do not miss this special gem in an established and quiet area in the middle of everything. Short drive to all the major highways, Alliance and Southlake Town Square shopping, or take highway 26 up to Grapevine for a convenient getaway! This home is a cut above the rest- newer roof, NEW PVC plumbing, newer water heater, new vinyl windows, Calcatta quartz countertops on soft close shaker cabinets, wood-look LVP flooring throughout, new doors and trim, and so much more!
Property Features
Property Type: Residential - Single Family
Cooling: Ceiling Fan(s), Central Air, Electric
Garage: 1 car attached
Heating: Central, Electric
Home Style: Ranch
Lot Size: 0.11 Acres
Roof Type: Composition
Year Built: 1978
Amenities
Chandelier
Double Vanity
Open Floorplan
Feature Descriptions
Appliances: Dishwasher, Disposal, Electric Range, Electric Water Heater, Microwave
Exterior: Brick
Fencing: Wood
Flooring: Ceramic Tile, Luxury Vinyl Plank
Laundry: Electric Dryer Hookup, In Hall, Full Size W/D Area, Dryer Hookup
Lot: Corner Lot
Parcel#: 01947281
Parking: Garage, Garage Door Opener, Garage Faces Front, Garage Single Door
Parking Notes: Garage, Garage Door Opener, Garage Faces Front, Garag
Utilities: City Sewer, City Water
Room Sizes
Living Room: 20.00 x 16.00 Level - 1
Dining Room: 8.00 x 8.00 Level - 1
Bedroom-Primary: 15.00 x 12.00 Level - 1
Bedroom: 12.00 x 11.00 Level - 1
Bedroom: 11.00 x 11.00 Level - 1
Kitchen: 10.00 x 8.00 Level - 1
Local Schools
Elementary School: Fostervill
School District: Birdville ISD
Listed By / Shown By
Listed By
Agency Name: OnDemand Realty
Agency Contact: 940-435-1395
Agent Name: Robert Miller

Shown By
Agent Name: Jackie Fatten
Agent Phone: (254) 749-6508
Agency Title: Kelly, Realtors

Estimate Your Payment
Estimated Payment
$ 818.10 per month $723.31 Principal & Interest $0.00 Property Tax (data not provided by mls) $94.79 Homeowner's InsuranceChange Payment Information
The data relating to real estate for sale on this web site comes in part from the IDX of the Multiple Listing Service of NTREIS. The data on this site may not be reproduced or redistributed and is only for those individuals viewing this web site. Real estate listings held by brokerage firms other than the brokers/agents with their own information using this site are marked with the NTREIS thumbnail logo and detailed information about them includes the name of the listing broker(s).
Privacy Policy / DMCA Notice / ADA Accessibility


This site is hosted, designed and copyright
© 1994 - 2026 by
Delta Media Group, Inc. -- Patent Pending --
Agent License Information: 482706
7217 Harwick Lane | MLS# 21424050
This single family home located at 7217 Harwick Lane, North Richland Hills, TX 76182 is currently listed for sale with an asking price of $325,000. This property was built in 1978 and has 3 bedrooms and 2 full baths with 1416 sq. ft. Harwick Lane is located in the North Park Estates subdivision within the Birdville ISD school district. Search North Park Estates real estate on www.jackiefatten.com today.