Jackie Fatten

BEDS3
BATHS2 full
SQUARE FEET1,711
MLS#21419690
STATUSActive
PROPERTY TYPEResidential - Single Family
SUBDIVISIONCOVENTRY PLACE ESTATES ADD
SCHOOLBirdville ISD
Property Description
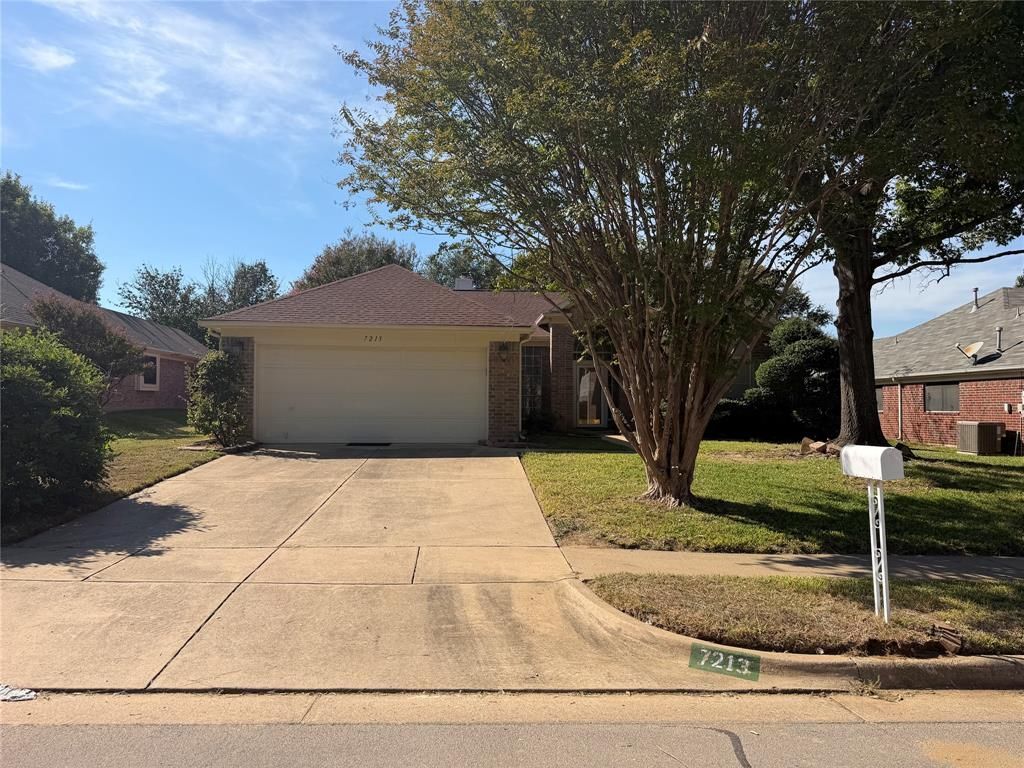
Offered below appraised value! This wonderful home offers a comfortable setting in an established neighborhood, this home is a Property has a generous master suite with nice sized, walk-in closet and access to the backyard. Luxurious light fixtures around the home that add complimentary touches. Plenty of counter space in the kitchen to host family dinners or events. Lots of open space around the living and dining rooms. Warm the home up with its easy to start fireplace! Standard 2-car garage with a workbench that leads right into your laundry room. Enjoy the convenience of nearby shopping, dining, parks, and everyday essentials, with easy access to surrounding areas. Whether you're looking for comfort, convenience, or a place to make lasting memories, this property is ready to welcome you home!
Property Features
Property Type: Residential - Single Family
Cooling: Central Air
Fireplaces: 1
Garage: 2 car attached
Heating: Central
Lot Size: 0.21 Acres
Year Built: 1994
Amenities
Granite Counters
Kitchen Island
Other
Feature Descriptions
Accessibility: Accessible Entrance
Appliances: Dishwasher, Microwave
Days on Site: 3
Exterior: Brick
Fireplace: Gas
Parcel#: 00647373
Parking: Driveway, Garage Faces Front
Parking Notes: Driveway, Garage Faces Front
Utilities: City Sewer, City Water
Room Sizes
Bedroom-Primary: 10.00 x 13.00 Level - 1
Dining Room: 13.00 x 14.00 Level - 1
Living Room: 16.00 x 15.00 Level - 1
Local Schools
Elementary School: Greenvalle
School District: Birdville ISD
Listed By / Shown By
Listed By
Agency Name: Marksman Management, Real Estate & Auction
Agency Contact: 214-676-5053
Agent Name: Alex Chapa

Shown By
Agent Name: Jackie Fatten
Agent Phone: (254) 749-6508
Agency Title: Kelly, Realtors

Estimate Your Payment
Estimated Payment
$ 825.02 per month $729.43 Principal & Interest $0.00 Property Tax (data not provided by mls) $95.59 Homeowner's InsuranceChange Payment Information
The data relating to real estate for sale on this web site comes in part from the IDX of the Multiple Listing Service of NTREIS. The data on this site may not be reproduced or redistributed and is only for those individuals viewing this web site. Real estate listings held by brokerage firms other than the brokers/agents with their own information using this site are marked with the NTREIS thumbnail logo and detailed information about them includes the name of the listing broker(s).
Privacy Policy / DMCA Notice / ADA Accessibility


This site is hosted, designed and copyright
© 1994 - 2026 by
Delta Media Group, Inc. -- Patent Pending --
Agent License Information: 482706
7213 Crabtree Lane | MLS# 21419690
This single family home located at 7213 Crabtree Lane, North Richland Hills, TX 76182 is currently listed for sale with an asking price of $327,750. This property was built in 1994 and has 3 bedrooms and 2 full baths with 1711 sq. ft. Crabtree Lane is located in the COVENTRY PLACE ESTATES ADD subdivision within the Birdville ISD school district. Search COVENTRY PLACE ESTATES ADD real estate on www.jackiefatten.com today.