Jackie Fatten

BEDS3
BATHS2 full 1 partial
SQUARE FEET1,863
MLS#1949540
STATUSPending
PROPERTY TYPEResidential - Single Family
SUBDIVISIONSPRING VISTAS
SCHOOLNorthside
Property Description
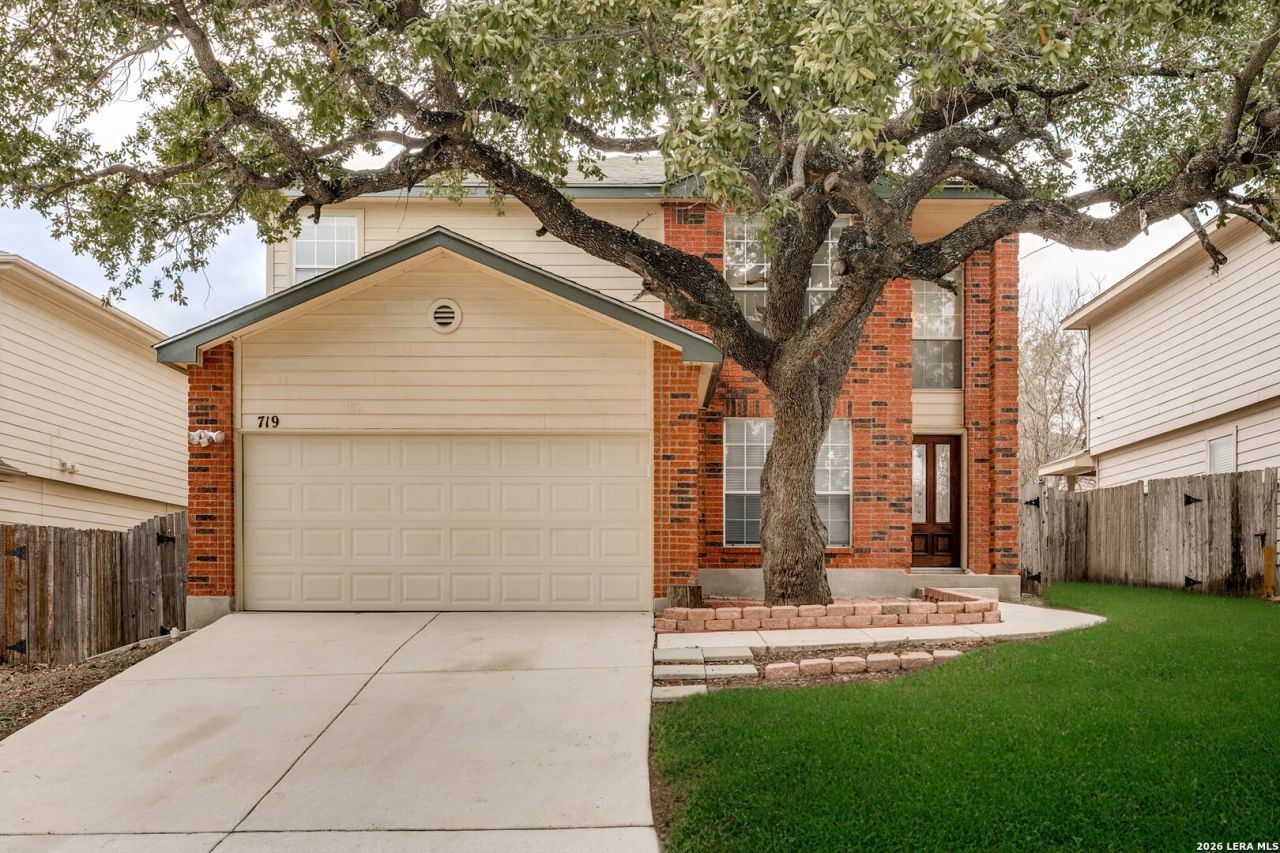
Welcome to this charming and well-maintained two-story home located in the desirable Spring Vistas community on San Antonios west side. Featuring 3 bedrooms, 2.5 bathrooms, and approximately 1,863 square feet of living space, this home offers the perfect blend of functionality, comfort, and thoughtful updates throughout. Step inside to a bright and open floor plan with a spacious living area that flows seamlessly into the dining space and kitchen, ideal for both everyday living and entertaining. A versatile flex room provides the perfect space for a home office, formal dining room, or game room. Upstairs, youll find a generously sized primary suite with a private ensuite bath, along with two secondary bedrooms and a spacious loft that can serve as a second living area, media room, or additional flex space. Enjoy outdoor living in your private backyard, complete with a covered patio, extended deck, mature trees, and a storage shed, perfect for relaxing or hosting gatherings. Recent updates include new flooring, fresh interior paint, upstairs carpet, updated sinks and fixtures, ceiling fans, and a newer roof, providing added value and peace of mind for the next homeowner. Located in the established Spring Vistas subdivision, residents enjoy community amenities including a pool, playground, and tennis courts, along with convenient access to Loop 1604, shopping, dining, and major attractions such as SeaWorld and the Medical Center. A fantastic opportunity to own a move-in ready home in a prime location, schedule your showing today!
Property Features
Property Type: Residential - Single Family
Cooling: One Central
Fenced: Yes
Fireplaces: 1
Fuel Type: Electric
Heating: Central
Home Style: Two Story
Lot Size: 0.13 Acres
Roof Type: Composition
Stories: 2.0
Taxes: $5,558
Year Built: 1998
Feature Descriptions
Builder Name: UnKnow
Currenty Leased: No
Days on Site: 71
Exterior: Covered Patio, Deck/Balcony, Privacy Fence
Exterior: Brick, Siding
Fireplace: One
Flooring: Carpeting, Laminate
Foundation: Slab
Hoa Fee: 70/Quarterly
HOA Mandatory: Yes
HOA Name: SPRING VISTA HOA
Inclusions: Washer Connection, Dryer Connection, Built-In Oven, Microwave Oven, Dishwasher, Ice Maker Connection
Interior: Liv/Din Combo, Separate Dining Room, Game Room, All Bedrooms Upstairs, Cable TV Available, High Speed Internet, Laundry Room
Miscellaneous: As-Is
Multiple HOA: No
Neighborhood Amenities: Pool, Park/Playground
Parking: Two Car Garage
Pool/Spa: None
Tax By Multiple Counties: No
Type: Single Family Detached
Water/Sewer: Water System
Windows: Some Remain
Room Sizes
Bedroom 2: 14 X 12
Bedroom 3: 13 X 11
Kitchen: 11 X 9
Dining Room: 12 X 11
Living Room: 20 X 16
Family Room: 16 X 16
Utility Room: 9 X 9
Study/Office: 11 X 12
Local Schools
High School: Stevens
Middle School: Robert Vale
Elementary School: Lewis
School District: Northside
Listed By / Shown By
Listed By
Agency Name: Keller Williams Heritage
Agency Phone: (210) 493-3030
Shown By
Agent Name: Jackie Fatten
Agent Phone: (254) 749-6508
Agency Title: Kelly, Realtors
Agency Email: info@kellyrealtors.com
Agency Text: (254) 717-6447

Estimate Your Payment
Estimated Payment
$ 1,054.46 per month $522.79 Principal & Interest $463.17 Property Tax $68.51 Homeowner's InsuranceChange Payment Information
Privacy Policy / DMCA Notice / ADA Accessibility


This site is hosted, designed and copyright
© 1994 - 2026 by
Delta Media Group, Inc. -- Patent Pending --
Agent License Information: 482706
719 Leopard | MLS# 1949540
This single family home located at 719 Leopard, San Antonio, TX 78251 is currently listed for sale with an asking price of $234,900. This property was built in 1998 and has 3 bedrooms and 2 full and 1 partial baths with 1863 sq. ft. Leopard is located in the SPRING VISTAS subdivision within the Northside school district. Search SPRING VISTAS real estate on www.jackiefatten.com today.