Jackie Fatten

BEDS4
BATHS3 full 1 partial
SQUARE FEET2,853
MLS#21037456
STATUSActive
PROPERTY TYPEResidential - Single Family
SUBDIVISIONElevon
SCHOOLCommunity ISD
Property Description
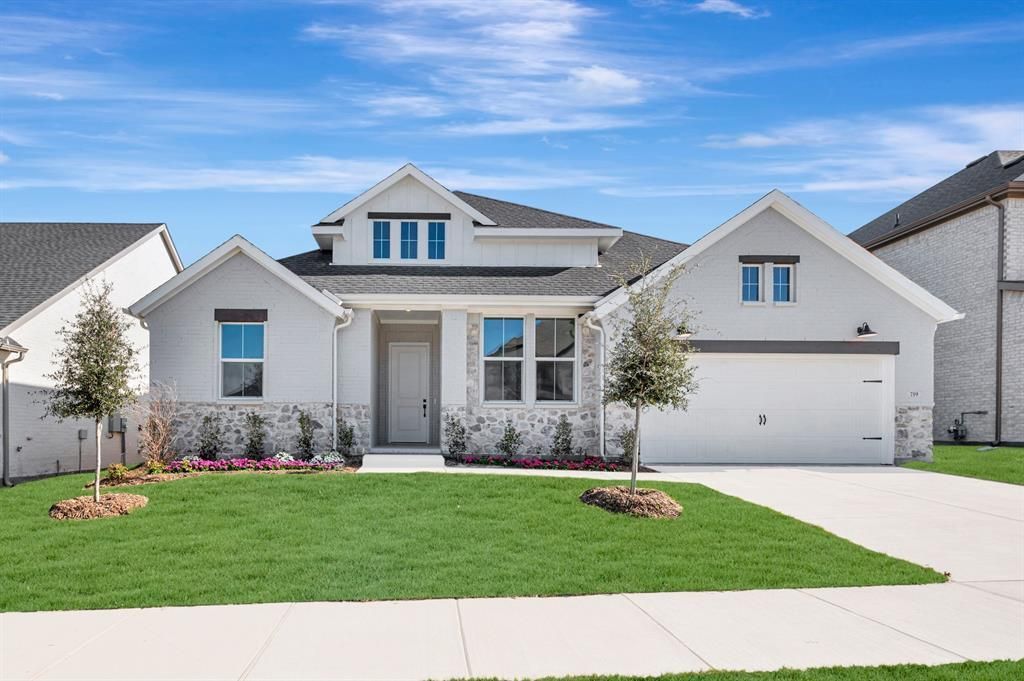
This beautifully designed K. Hovnanian home in Elevon features a stunning modern farmhouse exterior with cedar accents that instantly uplift the soul. Located within walking distance to the dog park and Elevon’s newest amenity center, The Retreat, this expansive single-story layout offers 4 bedrooms, a private office, full ensuite secondary bedroom, and rare 3-car tandem garage with a backyard perfectly sized for pets, play, or entertaining.Natural light pours into the open-concept living space, highlighted by a dramatic sliding glass wall in the great room that opens almost entirely to the covered patio beneath a beautiful pitched roofline—creating seamless indoor-outdoor living. The chef’s kitchen features an oversized island, designer cabinetry, and GE® Café appliance suite, while blinds throughout the home add style and convenience.Just off the HovHall, the thoughtfully designed laundry space offers additional storage for everyday organization. The private primary retreat features a spa-inspired bath with freestanding soaking tub, oversized shower, dual vanities, and large walk-in closet.This home truly has it all.
Property Features
Property Type: Residential - Single Family
Cooling: Central Air, Electric
Fireplaces: 1
Garage: 3 car attached
Heating: Central, Natural Gas
Home Style: Traditional
Lot Size: 0.16 Acres
Roof Type: Composition
Year Built: 2025
Amenities
Cable TV Available
Decorative Lighting
Kitchen Island
Pantry
Covered Patio/Porch
Rain Gutters
Feature Descriptions
Appliances: Dishwasher, Disposal, Gas Cooktop, Gas Oven, Gas Range, Microwave, Plumbed For Gas in Kitchen, Tankless Water Heater
Days on Site: 280
Exterior: Brick
Fencing: Wood
Fireplace: None
Flooring: Carpet, Luxury Vinyl Plank, Wood
Green Features: Appliances, HVAC, Rain / Freeze Sensors, Thermostat, Windows
HOA Fee: 155/ Monthly
Lot: Interior Lot, Landscaped, Sprinkler System, Subdivision
Lot Dimensions: 60 x 120
Parcel#: 2887067
Parking: Garage, Garage Door Opener, Garage Double Door, Garage Faces Front, Garage Single Door, Tandem
Parking Notes: Garage, Garage Door Opener, Garage Double Door, Garag
Utilities: City Sewer, City Water, Concrete, Curbs
Room Sizes
Living Room: 18.00 x 20.00 Level - 1
Kitchen: 12.00 x 18.00 Level - 1
Dining Room: 12.00 x 12.00 Level - 1
Bedroom-Primary: 16.00 x 13.00 Level - 1
Bedroom: 9.00 x 11.00 Level - 1
Bedroom: 9.00 x 12.00 Level - 1
Bedroom: 9.00 x 12.00 Level - 1
Office: 12.00 x 11.00 Level - 1
Local Schools
Elementary School: Nesmith
School District: Community ISD
Listed By / Shown By
Listed By
Agency Name: Key Trek-CC
Agency Contact: 469-737-1480
Agent Name: Teri Walter

Shown By
Agent Name: Jackie Fatten
Agent Phone: (254) 749-6508
Agency Title: Kelly, Realtors

Estimate Your Payment
Estimated Payment
$ 1,233.44 per month $1,090.53 Principal & Interest $0.00 Property Tax (data not provided by mls) $142.92 Homeowner's InsuranceChange Payment Information
The data relating to real estate for sale on this web site comes in part from the IDX of the Multiple Listing Service of NTREIS. The data on this site may not be reproduced or redistributed and is only for those individuals viewing this web site. Real estate listings held by brokerage firms other than the brokers/agents with their own information using this site are marked with the NTREIS thumbnail logo and detailed information about them includes the name of the listing broker(s).
Privacy Policy / DMCA Notice / ADA Accessibility


This site is hosted, designed and copyright
© 1994 - 2026 by
Delta Media Group, Inc. -- Patent Pending --
Agent License Information: 482706
719 Emerald Heights | MLS# 21037456
This single family home located at 719 Emerald Heights, Lavon, TX 75166 is currently listed for sale with an asking price of $490,000. This property was built in 2025 and has 4 bedrooms and 3 full and 1 partial baths with 2853 sq. ft. Emerald Heights is located in the Elevon subdivision within the Community ISD school district. Search Elevon real estate on www.jackiefatten.com today.