Jackie Fatten

BEDS6
BATHS6 full 1 partial
SQUARE FEET6,725
MLS#21266364
STATUSActive
PROPERTY TYPEResidential - Single Family
SUBDIVISIONWest Oaks
SCHOOLLewisville ISD
Property Description
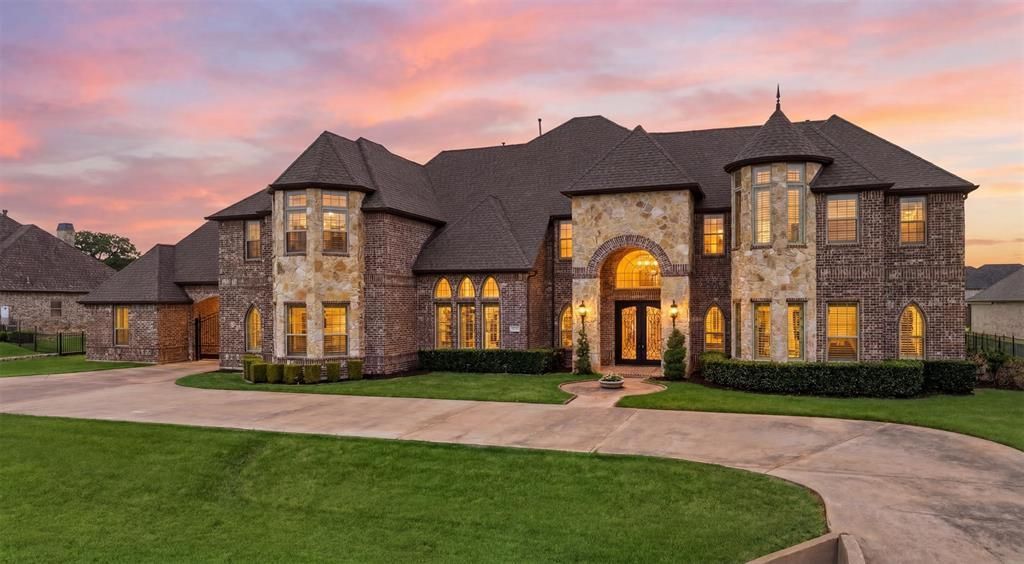
From the moment you arrive, this stunning estate on over an acre commands attention. A sweeping circular drive, manicured gardens, elegant brick and stone exterior, and a grand porte-cochère set the stage for everything that awaits inside. The soaring entryway delivers an immediate wow factor — a dramatic double staircase, sparkling chandelier, art niches, and wall-mounted sconces create an atmosphere that is equal parts impressive and inviting. The formal dining room is made for unforgettable dinner parties, while the formal living area — with custom built-ins and a wall of windows — frames breathtaking views of the backyard oasis. Need a quiet escape? The private study with plantation shutters is the perfect retreat. The main living room is warm, welcoming, and effortlessly stylish, with hand-scraped hardwood floors and a gas fireplace that flows seamlessly into the showstopper kitchen. Designed for those who love to cook and entertain, it features an oversized island, double pendant chandeliers, granite countertops, tumbled-stone backsplash, and premium appliances including a built-in refrigerator, double sinks, and a gas cooktop with a designer vent hood. The primary suite is nothing short of a sanctuary — spacious enough for a full sitting area, with tiered ceilings and a spa-inspired en-suiteboasting dual vanities, a garden tub, an oversized double shower, and a walk-in closet that will not disappoint. Upstairs is where the fun really begins. Host epic game nights in the impressive game room with a wet bar, or settle in for movie nights in the dedicated media room. Every guest bedroom is generously sized and beautifully appointed. Step outside and prepare to be wowed. A sparkling pool, elevated spa, pergola with an outdoor grill, and an expansive yard make this backyard a true private resort. The enclosed glass-walled patio ensures you can enjoy it all year long. This is not just a home — it is a lifestyle.
Property Features
Property Type: Residential - Single Family
Cooling: Ceiling Fan(s), Central Air, Electric
Fireplaces: 1
Garage: 4 car attached
Heating: Central
Lot Size: 1.02 Acres
Year Built: 2013
Amenities
Granite Counters
Feature Descriptions
Appliances: Dishwasher, Microwave
Days on Site: 56
Exterior: Brick, Rock/Stone
Fencing: Back Yard
Fireplace: Gas Logs, Living Room
Flooring: Carpet, Ceramic Tile, Hardwood
HOA Fee: 550/ Annually
Parcel#: R301309
Parking: Circular Driveway, Driveway, Garage, Golf Cart Garage
Parking Notes: Circular Driveway, Driveway, Garage, Golf Cart Garage
Pool: In Ground
Swimming Pool: Yes
Utilities: City Sewer, Septic
Local Schools
Elementary School: Flower Mound
School District: Lewisville ISD
Listed By / Shown By
Listed By
Agency Name: Briggs Freeman Sotheby's Int'l
Agency Contact: 214-350-0400
Agent Name: Melissa Jennings

Shown By
Agent Name: Jackie Fatten
Agent Phone: (254) 749-6508
Agency Title: Kelly, Realtors

Estimate Your Payment
Estimated Payment
$ 4,593.95 per month $4,061.66 Principal & Interest $0.00 Property Tax (data not provided by mls) $532.29 Homeowner's InsuranceChange Payment Information
The data relating to real estate for sale on this web site comes in part from the IDX of the Multiple Listing Service of NTREIS. The data on this site may not be reproduced or redistributed and is only for those individuals viewing this web site. Real estate listings held by brokerage firms other than the brokers/agents with their own information using this site are marked with the NTREIS thumbnail logo and detailed information about them includes the name of the listing broker(s).
Privacy Policy / DMCA Notice / ADA Accessibility


This site is hosted, designed and copyright
© 1994 - 2026 by
Delta Media Group, Inc. -- Patent Pending --
Agent License Information: 482706
715 Simmons Road | MLS# 21266364
This single family home located at 715 Simmons Road, Double Oak, TX 75077 is currently listed for sale with an asking price of $1,825,000. This property was built in 2013 and has 6 bedrooms and 6 full and 1 partial baths with 6725 sq. ft. Simmons Road is located in the West Oaks subdivision within the Lewisville ISD school district. Search West Oaks real estate on www.jackiefatten.com today.