Jackie Fatten

BEDS4
BATHS3 full
SQUARE FEET1,606
MLS#2026485
STATUSNew
PROPERTY TYPERental - Single Family
SUBDIVISIONLOS JARDINES
SCHOOLEdgewood ISD
Property Description
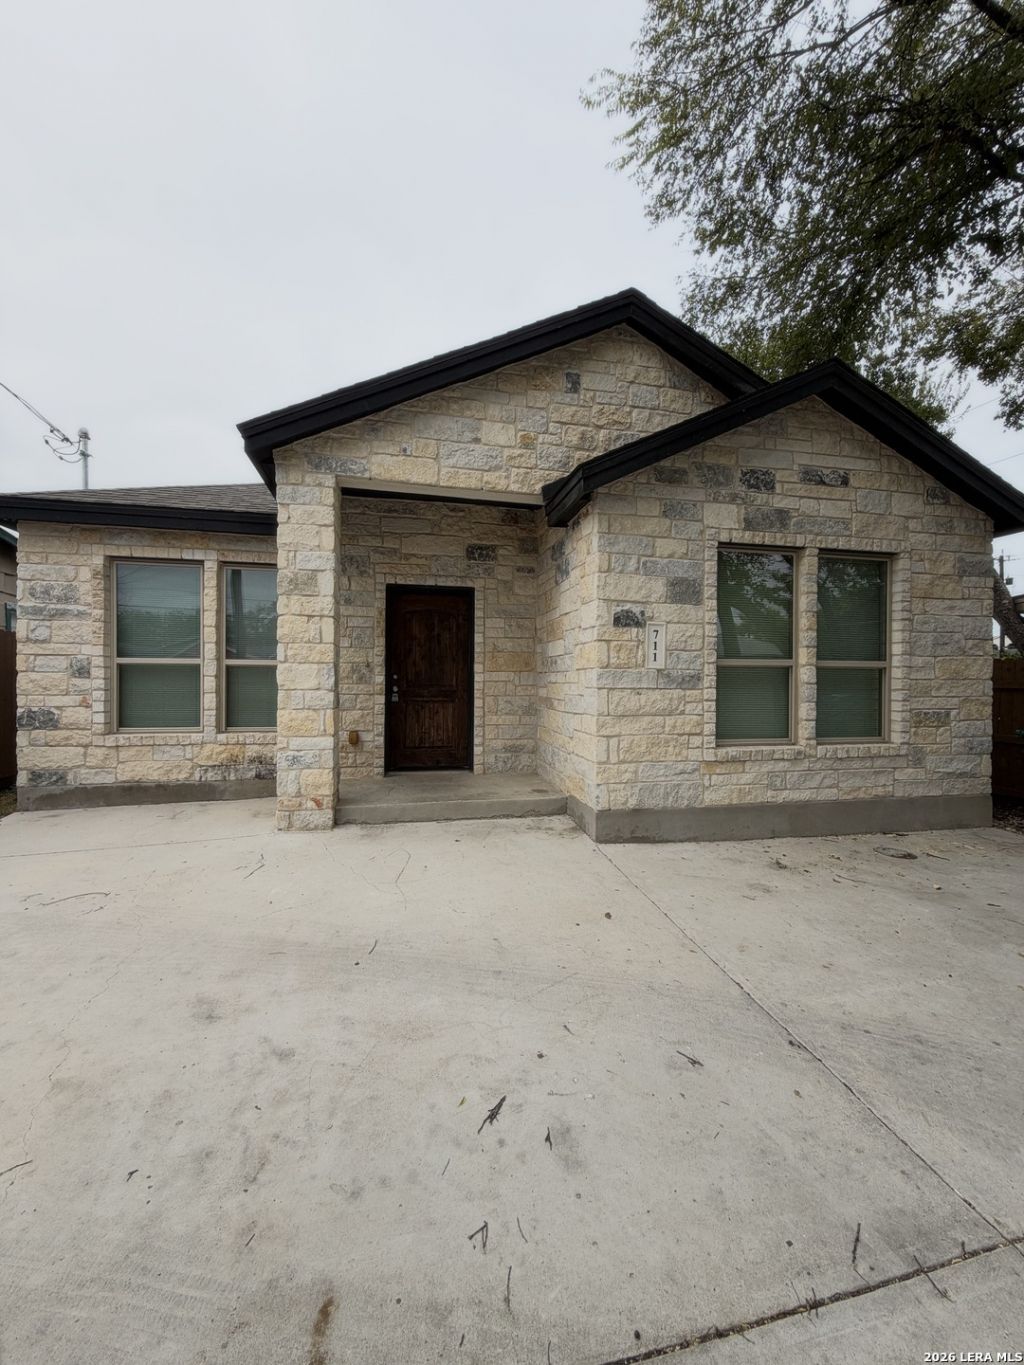
Welcome to 711 Erline Ave, a spacious and inviting home on the west side of San Antonio! Offering 4 bedrooms, 3 full bathrooms, and a functional open floor plan, this home combines comfort, style, and convenience. The kitchen features granite countertops, ample workspace, and a breakfast bar perfect for casual dining, entertaining, or enjoying your morning coffee. High ceilings enhance the open feel of the living space, while the generously sized primary bedroom and separate guest suite provide added flexibility and privacy. Step outside to enjoy the large, fully fenced backyard, complete with a storage shed and a two-gate entry system. The front yard also features a gated fence entry, providing an additional layer of separation from the street. Conveniently located near Highway 90 and Highway 151, this home offers easy access to shopping, schools, parks, and other local amenities. The tenant must enroll in the Resident Benefits Package ($35.00 a month) giving you flexible options for the security deposit, access to an online tenant portal, monthly rent reporting to build credit, and more.
Property Features
Property Type: Rental - Single Family
Cooling: One Central
Fenced: Yes
Fuel Type: Electric
Heating: Central
Home Style: One Story
Lot Size: 0.16 Acres
Roof Type: Composition
Year Built: 2021
Feature Descriptions
Builder Name: Unknown
Days on Site: 4
Exterior: Stone/Rock, Stucco
Exterior: Privacy Fence, Wrought Iron Fence
Foundation: Slab
Inclusions: Ceiling Fans, Washer Connection, Dryer Connection, Microwave Oven, Stove/Range, Dishwasher, Smoke Alarm
Interior: Liv/Din Combo
Miscellaneous: Broker-Manager, Also For Sale
Neighborhood Amenities: None
Parking: None/Not Applicable
Pool/Spa: None
Supplier - Electric: CPS
Type: Single Family Detached
Water/Sewer: Water System
Windows: Some Remain
Room Sizes
Bedroom 2: 12 X 12
Bedroom 3: 11 X 10
Bedroom 4: 11 X 10
Kitchen: 13 X 10
Dining Room: 16 X 16
Living Room: 17 X 13
Utility Room: 7 X 5
Local Schools
High School: Memorial
Middle School: Wrenn
Elementary School: Stafford
School District: Edgewood ISD
Listed By / Shown By
Listed By
Agency Name: Clark Realty & Associates,LLC
Agency Phone: (210) 655-5355
Shown By
Agent Name: Jackie Fatten
Agent Phone: (254) 749-6508
Agency Title: Kelly, Realtors
Agency Email: info@kellyrealtors.com
Agency Text: (254) 717-6447

Privacy Policy / DMCA Notice / ADA Accessibility


This site is hosted, designed and copyright
© 1994 - 2026 by
Delta Media Group, Inc. -- Patent Pending --
Agent License Information: 482706
711 Erline Ave | MLS# 2026485
This property located at 711 Erline Ave, San Antonio, TX 78237 is currently listed for rent with an asking price of $1,800 / Monthly. Erline Ave is located within the Edgewood ISD school district. Search San Antonio real estate on www.jackiefatten.com today.