Jackie Fatten

BEDS4
BATHS2 full 1 partial
SQUARE FEET2,498
MLS#21274722
STATUSActive
PROPERTY TYPEResidential - Single Family
SUBDIVISIONMaxwell Creek North Ph 3
SCHOOLWylie ISD
Property Description
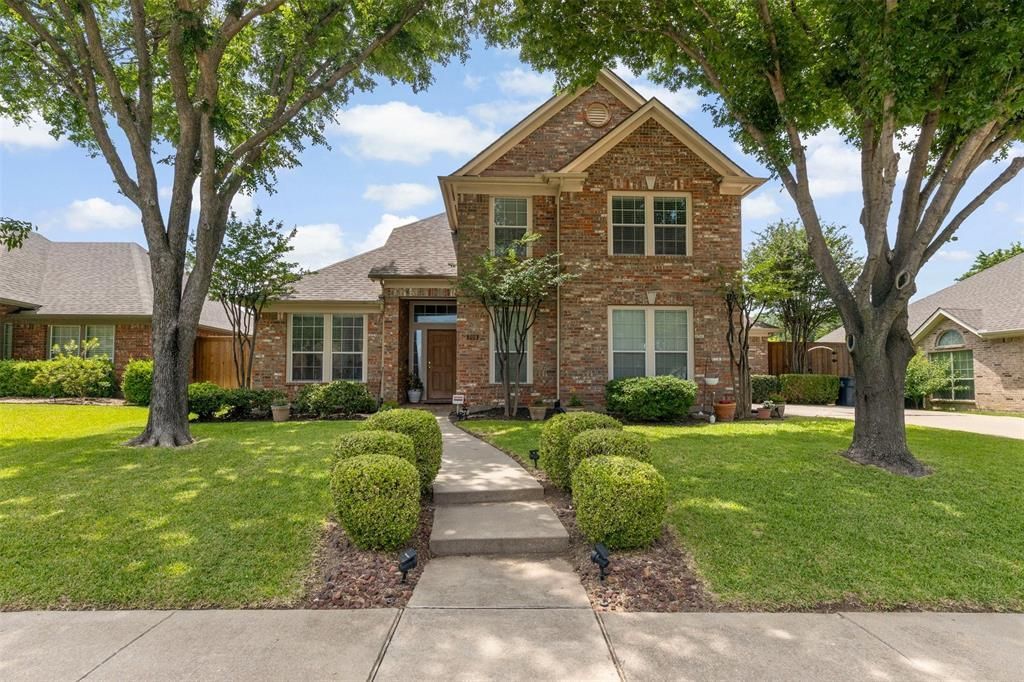
Welcome to your new home in the highly sought after Maxwell Creek subdivision. Known for its fabulous amenities which include a water slide, pool, playground and walking trail, this neighborhood might be your favorite place to be! This charming home offers plenty of space with four bedrooms, a separate office and an upstairs game room. The kitchen has a brand new electric range and opens up to the breakfast area and main living room. The generously sized backyard, with its over-sized deck, has lots of room for activities and entertaining and has ample space to add a pool. When it’s time to do a little shopping or have even more fun, you will have plenty of places to choose from as multiple grocery stores, department stores, restaurants and movies are very close by! The elementary school is within walking distance and there is easy access to major freeways such as I-75 and George Bush to make your commute easy-breezy. Downtown Dallas to the south or Frisco to the north is only about half an hour away. Come see what this home has to offer as I'm sure it will not disappoint!
Property Features
Property Type: Residential - Single Family
Cooling: Ceiling Fan(s), Central Air, Electric
Fireplaces: 1
Garage: 2 car attached
Heating: Central, Natural Gas
Lot Size: 0.20 Acres
Roof Type: Composition
Year Built: 2003
Amenities
Decorative Lighting
Double Vanity
Eat-in Kitchen
High Speed Internet Available
Open Floorplan
Pantry
Walk-In Closet(s)
Rain Gutters
Feature Descriptions
Appliances: Dishwasher, Disposal, Electric Range, Gas Water Heater
Community Features: Club House, Community Pool, Community Sprinkler, Curbs, Jogging Path/Bike Path, Park, Playground, Sidewalks
Days on Site: 4
Exclusions: Ring Doorbell, security cameras, TV mounts, Remote Access for Garage, Decorative shelving on walls
Exterior: Brick
Fencing: Fenced, Wood
Fireplace: Gas Starter, Wood Burning
Flooring: Carpet, Hardwood, Tile
HOA Fee: 350/ Semi-Annual
Laundry: Electric Dryer Hookup, Utility Room, Full Size W/D Area
Lot: Interior Lot, Sprinkler System
Parcel#: 2119284
Parking: Driveway, Garage Door Opener, Garage Faces Side
Parking Notes: Driveway, Garage Door Opener, Garage Faces Side
Patio/Porch: Front Porch, Patio
Swimming Pool: Yes
Utilities: All Weather Road, City Sewer, City Water, Co-op Electric
Local Schools
Elementary School: Tibbals
School District: Wylie ISD
Listed By / Shown By
Listed By
Agency Name: Coldwell Banker Apex, REALTORS
Agency Contact: 214-636-9364
Agent Name: Martye Miller

Shown By
Agent Name: Jackie Fatten
Agent Phone: (254) 749-6508
Agency Title: Kelly, Realtors

Estimate Your Payment
Estimated Payment
$ 1,306.44 per month $1,155.07 Principal & Interest $0.00 Property Tax (data not provided by mls) $151.38 Homeowner's InsuranceChange Payment Information
The data relating to real estate for sale on this web site comes in part from the IDX of the Multiple Listing Service of NTREIS. The data on this site may not be reproduced or redistributed and is only for those individuals viewing this web site. Real estate listings held by brokerage firms other than the brokers/agents with their own information using this site are marked with the NTREIS thumbnail logo and detailed information about them includes the name of the listing broker(s).
Privacy Policy / DMCA Notice / ADA Accessibility


This site is hosted, designed and copyright
© 1994 - 2026 by
Delta Media Group, Inc. -- Patent Pending --
Agent License Information: 482706
709 Paint Creek Road | MLS# 21274722
This single family home located at 709 Paint Creek Road, Murphy, TX 75094 is currently listed for sale with an asking price of $519,000. This property was built in 2003 and has 4 bedrooms and 2 full and 1 partial baths with 2498 sq. ft. Paint Creek Road is located in the Maxwell Creek North Ph 3 subdivision within the Wylie ISD school district. Search Maxwell Creek North Ph 3 real estate on www.jackiefatten.com today.