Jackie Fatten

BEDS3
BATHS2 full
SQUARE FEET1,467
MLS#1999621
STATUSNew
PROPERTY TYPEResidential - Single Family
SUBDIVISIONDIVISION W-NOGALITOS
SCHOOLSan Antonio ISD
Property Description
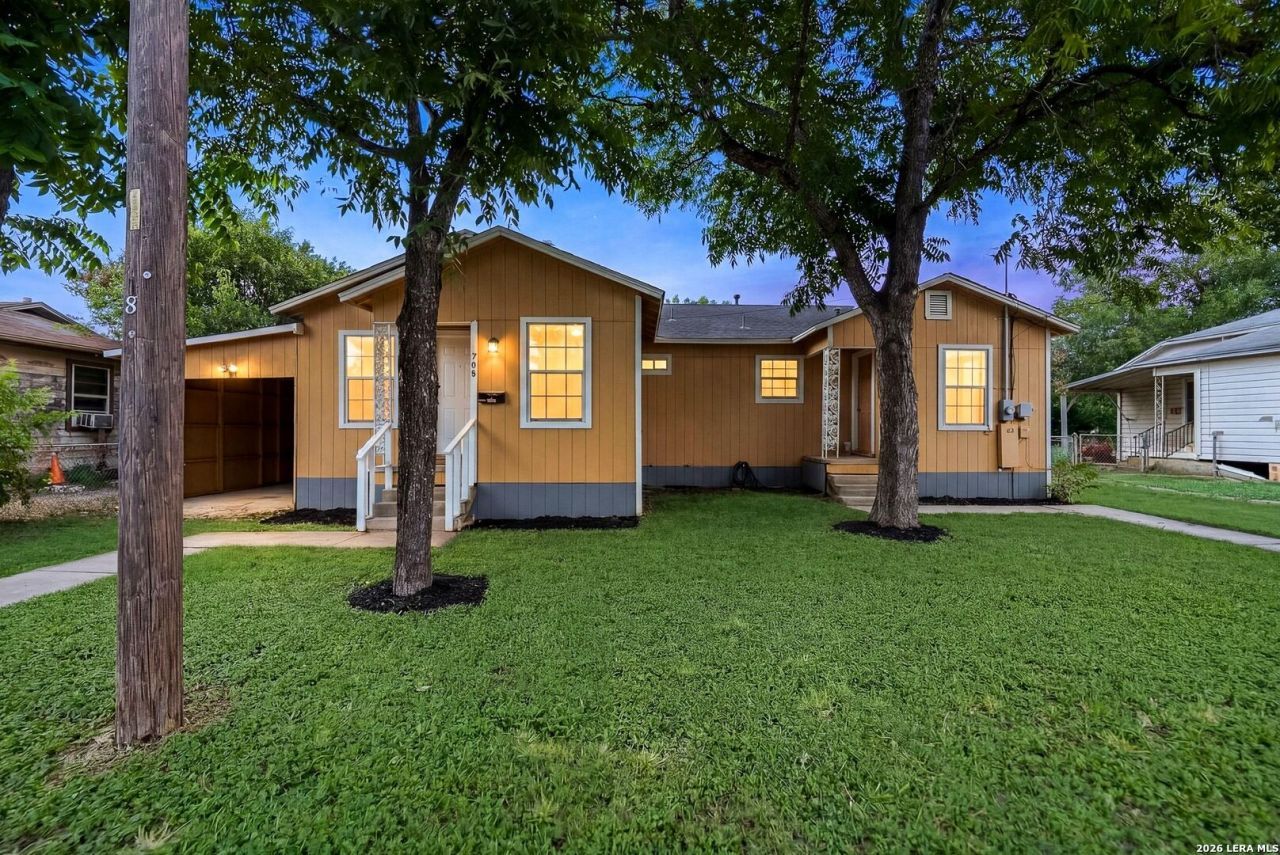
Welcome to this warm and inviting home tucked away on a spacious in this centrally located Antonio neighborhood just minutes from downtown. Full of personality and classic charm, this property offers far more than what you see at first glance. Inside, you will find a comfortable layout with sunlit spaces, cozy nooks, and thoughtful touches throughout. The kitchen is both functional and full of character, while the family room flows out to an oversized covered patio, the kind of space made for slow evenings or gathering with the people you love under the trees. Here is one of this homes best-kept secrets. It was once used as a duplex, which opens up real possibility for rental income, multi-generational living, or simply a more flexible floor plan. With a few simple updates, it could be reimagined to fit exactly what you have in mind. Set on a generous lot with mature trees and a detached garage, there is plenty of room to grow, dream, or invest here. Whether you are looking for a place to call home or a smart addition to your portfolio, 706 W Winnipeg Ave brings together comfort, charm, and possibility in a way that is hard to find.
Property Features
Property Type: Residential - Single Family
Cooling: One Central
Fuel Type: Natural Gas
Heating: Central
Home Style: One Story
Lot Size: 0.39 Acres
Roof Type: Composition
Stories: 1.0
Taxes: $3,970
Year Built: 1944
Feature Descriptions
Builder Name: unknown
Days on Site: 7
Exterior: Wood, Siding
Flooring: Ceramic Tile, Wood, Laminate
HOA Mandatory: No
Inclusions: Ceiling Fans, Washer Connection, Dryer Connection
Interior: Two Living Area, High Speed Internet
Neighborhood Amenities: None
Parking: None/Not Applicable
Pool/Spa: None
Tax By Multiple Counties: No
Type: Single Family Detached
Water/Sewer: Water System, Sewer System
Windows: None Remain
Room Sizes
Bedroom 2: 13 X 11
Bedroom 3: 13 X 11
Kitchen: 13 X 7
Living Room: 16 X 10
Family Room: 21 X 11
Local Schools
High School: Burbank
Middle School: Call District
Elementary School: Call District
School District: San Antonio ISD
Listed By / Shown By
Listed By
Agency Name: Keller Williams Legacy
Agency Phone: (210) 482-3200
Shown By
Agent Name: Jackie Fatten
Agent Phone: (254) 749-6508
Agency Title: Kelly, Realtors
Agency Email: info@kellyrealtors.com
Agency Text: (254) 717-6447

Estimate Your Payment
Estimated Payment
$ 819.18 per month $431.76 Principal & Interest $330.83 Property Tax $56.58 Homeowner's InsuranceChange Payment Information
Privacy Policy / DMCA Notice / ADA Accessibility


This site is hosted, designed and copyright
© 1994 - 2026 by
Delta Media Group, Inc. -- Patent Pending --
Agent License Information: 482706
706 W Winnipeg Ave | MLS# 1999621
This single family home located at 706 W Winnipeg Ave, San Antonio, TX 78225 is currently listed for sale with an asking price of $194,000. This property was built in 1944 and has 3 bedrooms and 2 full baths with 1467 sq. ft. W Winnipeg Ave is located in the DIVISION W-NOGALITOS subdivision within the San Antonio ISD school district. Search DIVISION W-NOGALITOS real estate on www.jackiefatten.com today.