Jackie Fatten

BEDS3
BATHS2 full
SQUARE FEET2,068
MLS#21424228
STATUSActive
PROPERTY TYPEResidential - Single Family
SUBDIVISIONBriarhill Estates 2
SCHOOLLewisville ISD
Property Description
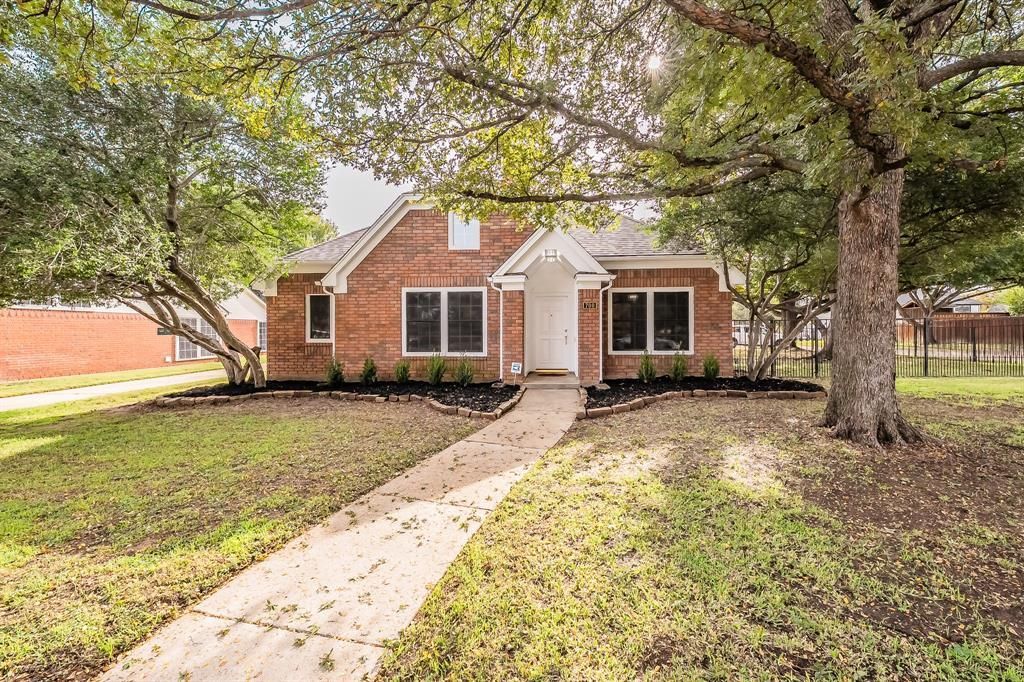
Turnkey and Ready for You! No HOA! Bring your vision to life in this charming home in Highland Village. Standout features of this 3-bedroom, 2-bathroom home include the fully updated kitchen with 2026 LG appliances, the mix of decorative and natural lighting, a side and back yard plus a 3-car garage. Additional touches throughout this split layout home include fresh paint, new trim and flooring, and hardware finishes to match. The primary en-suite stands out with the vaulted ceilings, double vanities, duo closet system, and walk-in shower. Only a short distance from Lake Dallas, multiple Lewisville parks, and easy access to restaurants, shopping, entertainment, and IH-35. Whether you are looking to downsize, purchase your first home, or start building your investment portfolio, 700 Strathmore is the place for you! Schedule your private showing today.
Property Features
Property Type: Residential - Single Family
Fireplaces: 1
Garage: 3
Lot Size: 0.23 Acres
Year Built: 1992
Amenities
Decorative Lighting
Eat-in Kitchen
High Speed Internet Available
Kitchen Island
Pantry
Vaulted Ceiling(s)
Feature Descriptions
Appliances: Dishwasher, Disposal, Electric Cooktop, Electric Oven, Electric Range, Gas Water Heater, Microwave
Exterior: Brick, Concrete, Wood
Fencing: Back Yard, Fenced, Metal, Wood, Wrought Iron
Fireplace: Gas, Living Room
Lot: Corner Lot, Landscaped
Parcel#: R154134
Parking: Garage
Parking Notes: Garage
Utilities: Cable Available, City Sewer, City Water, Concrete, Curbs, Electricity Connected, Individual Gas Meter, Sidewalk
Local Schools
Elementary School: Heritage
School District: Lewisville ISD
Listed By / Shown By
Listed By
Agency Name: HomeSmart Stars
Agency Contact: 214-293-3206
Agent Name: Kimber Fox

Shown By
Agent Name: Jackie Fatten
Agent Phone: (254) 749-6508
Agency Title: Kelly, Realtors

Estimate Your Payment
Estimated Payment
$ 1,296.38 per month $1,146.17 Principal & Interest $0.00 Property Tax (data not provided by mls) $150.21 Homeowner's InsuranceChange Payment Information
The data relating to real estate for sale on this web site comes in part from the IDX of the Multiple Listing Service of NTREIS. The data on this site may not be reproduced or redistributed and is only for those individuals viewing this web site. Real estate listings held by brokerage firms other than the brokers/agents with their own information using this site are marked with the NTREIS thumbnail logo and detailed information about them includes the name of the listing broker(s).
Privacy Policy / DMCA Notice / ADA Accessibility


This site is hosted, designed and copyright
© 1994 - 2026 by
Delta Media Group, Inc. -- Patent Pending --
Agent License Information: 482706
700 Strathmore Drive | MLS# 21424228
This single family home located at 700 Strathmore Drive , Highland Village, TX 75077 is currently listed for sale with an asking price of $515,000. This property was built in 1992 and has 3 bedrooms and 2 full baths with 2068 sq. ft. Strathmore Drive is located in the Briarhill Estates 2 subdivision within the Lewisville ISD school district. Search Briarhill Estates 2 real estate on www.jackiefatten.com today.