Jackie Fatten

BEDS4
BATHS3 full
SQUARE FEET2,305
MLS#1969821
STATUSNew
PROPERTY TYPEResidential - Single Family
SUBDIVISIONGRAYTOWN
SCHOOLJudson
Property Description
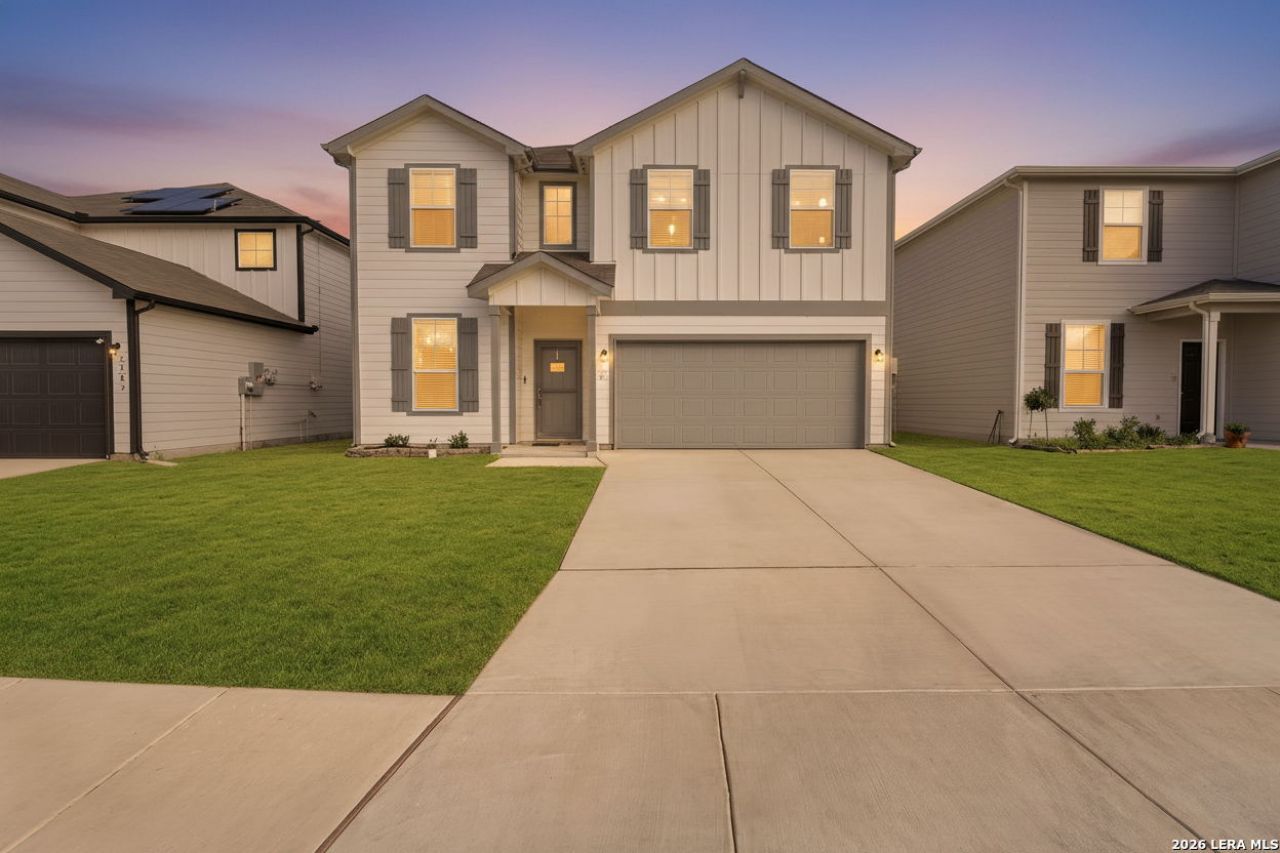
OPEN HOUSE May 30th, 2026, 12 pm-2 pm. This move-in ready 4-bedroom, 3-bathroom home offers the perfect mix of comfort, space, and convenience in a location youll love coming home to. From the moment you walk in, youll notice the bright open layout, soaring 9-foot ceilings, and thoughtful upgrades that make everyday living feel easy. Built just 4 years ago, this home still offers transferable builder warranties, giving buyers added peace of mind and confidence long after closing. The kitchen comes fully equipped with Energy Star appliances, and the seller is including the refrigerator, washer, and dryer making your transition into your new home even smoother. Youll also appreciate the paid-off Vivint security system, faux wood blinds throughout, front storm door, and electric garage door opener with two remotes already in place. Out back, enjoy your covered patio and spacious backyard with no back neighbors, giving you extra privacy and room to relax, entertain, or let the kids and pets play. The home is perfectly positioned directly across from the neighborhood playground, creating a welcoming community feel right outside your front door. Located with quick access to Joint Base San Antonio Randolph, Fort Sam Houston, and only about 20 minutes from Downtown San Antonio, this home makes commuting and enjoying the city incredibly convenient. The sellers are motivated and ready to make the perfect deal so if youve been looking for a well-cared-for home that feels welcoming the moment you arrive, this one is definitely worth seeing in person.
Property Features
Property Type: Residential - Single Family
Cooling: One Central
Fenced: Yes
Fuel Type: Electric
Heating: Central
Home Style: Two Story
Lot Size: 0.12 Acres
Roof Type: Composition
Stories: 2.0
Taxes: $7,157
Year Built: 2022
Feature Descriptions
Builder Name: PULTE
Currenty Leased: No
Days on Site: 1
Energy Efficient: Programmable Thermostat, Double Pane Windows, Energy Star Appliances, Low E Windows
Exterior: Covered Patio, Privacy Fence, Double Pane Windows, Has Gutters
Exterior: Siding
Flooring: Carpeting, Vinyl
Foundation: Slab
Hoa Fee: 112.5/Quarterly
HOA Mandatory: Yes
HOA Name: ALAMO MGMT GROUP
Inclusions: Ceiling Fans, Washer Connection, Dryer Connection, Washer, Dryer, Microwave Oven, Stove/Range, Refrigerator, Dishwasher, Smoke Alarm, Security System (Owned), Garage Door Opener, Solid Counter Tops, Carbon Monoxide Detector
Interior: Two Living Area, Island Kitchen, Loft, Utility Room Inside, Laundry Upper Level
Lot: On Greenbelt
Miscellaneous: Builder 10-Year Warranty
Multiple HOA: No
Neighborhood Amenities: Park/Playground
Parking: Two Car Garage
Pool/Spa: None
Security: yes
Supplier - Electric: CPS
Supplier - Garbage: City of SA
Supplier - Sewer: SAWS
Supplier - Water: SAWS
Tax By Multiple Counties: No
Type: Single Family Detached
Water/Sewer: Water System, Sewer System
Windows: None Remain
Room Sizes
Bedroom 2: 13 X 10
Bedroom 3: 13 X 10
Bedroom 4: 9 X 13
Kitchen: 9 X 8
Dining Room: 13 X 6
Living Room: 17 X 16
Local Schools
High School: Judson
Middle School: Judson Middle School
Elementary School: COPPERFIELD ELE
School District: Judson
Listed By / Shown By
Listed By
Agency Name: Real Broker, LLC
Agency Phone: (855) 450-0442
Shown By
Agent Name: Jackie Fatten
Agent Phone: (254) 749-6508
Agency Title: Kelly, Realtors
Agency Email: info@kellyrealtors.com
Agency Text: (254) 717-6447

Estimate Your Payment
Estimated Payment
$ 1,401.93 per month $712.18 Principal & Interest $596.42 Property Tax $93.33 Homeowner's InsuranceChange Payment Information
Privacy Policy / DMCA Notice / ADA Accessibility


This site is hosted, designed and copyright
© 1994 - 2026 by
Delta Media Group, Inc. -- Patent Pending --
Agent License Information: 482706
6907 Ashcat | MLS# 1969821
This single family home located at 6907 Ashcat, Converse, TX 78109 is currently listed for sale with an asking price of $320,000. This property was built in 2022 and has 4 bedrooms and 3 full baths with 2305 sq. ft. Ashcat is located in the GRAYTOWN subdivision within the Judson school district. Search GRAYTOWN real estate on www.jackiefatten.com today.