Jackie Fatten

BEDS4
BATHS2 full 1 partial
SQUARE FEET2,166
MLS#1969052
STATUSPrice Change
PROPERTY TYPEResidential - Single Family
SUBDIVISIONKINGSWOOD HEIGHTS
SCHOOLNorthside
Property Description
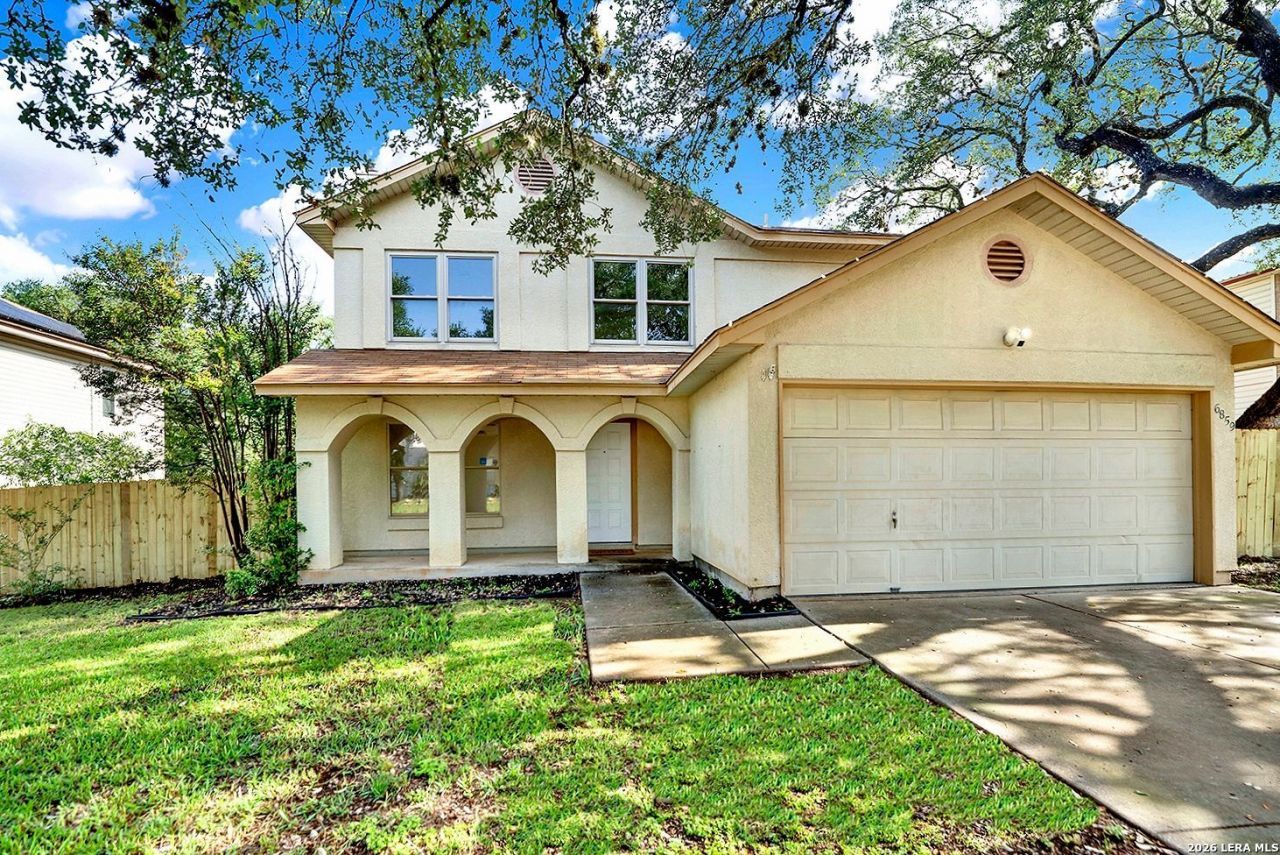
OPEN HOUSE.... Saturday (July 18) from 11am-2pm. Looking for the ultimate San Antonio lifestyle? Then look no further! Welcome home to 6859 Crested Quail! This spacious 2,166 sqft, 4-bedroom, 2.5-bathroom gem offers a cozy fireplace, a generous 8,250 sqft lot, and abundant space for the whole family. Nestled in a peaceful community, youll love the quiet, tight-knit neighborhood & dog-friendly atmosphere. It also features walkable sidewalks, local parks, and highly rated area schools. Its a perfect blend of comfort, community, and suburban convenience.
Property Features
Property Type: Residential - Single Family
Cooling: One Central
Fenced: Yes
Fireplaces: 1
Fuel Type: Electric
Heating: Central
Home Style: Two Story, Traditional
Lot Size: 0.19 Acres
Roof Type: Composition
Stories: 2.0
Taxes: $6,709
Year Built: 1994
Feature Descriptions
Builder Name: RAYCO
Currenty Leased: No
Days on Site: 57
Exterior: Stucco, Vinyl
Exterior: Patio Slab, Privacy Fence, Double Pane Windows, Mature Trees
Fireplace: One, Wood Burning
Flooring: Carpeting, Ceramic Tile
Foundation: Slab
Hoa Fee: 242.55/Annually
HOA Mandatory: Yes
HOA Name: KINGSWOOD HEIGHTS HOME OWNERS ASSOCIATION
Improvements: Street Paved, Curbs, Street Gutters, Sidewalks, Streetlights, Fire Hydrant w/in 500,Asphalt, City Street
Inclusions: Ceiling Fans, Washer Connection, Dryer Connection, Microwave Oven, Stove/Range, Refrigerator, Disposal, Dishwasher, Ice Maker Connection, Smoke Alarm, Electric Water Heater, Carbon Monoxide Detector
Interior: One Living Area, Separate Dining Room, Eat-In Kitchen, Walk-In Pantry, Utility Room Inside, All Bedrooms Upstairs, Open Floor Plan, High Speed Internet, Laundry Main Level, Laundry Room, Walk in Closets
Lot: Mature Trees (ext feat), Level
Miscellaneous: City Bus, Cluster Mail Box, School Bus
Multiple HOA: No
Neighborhood Amenities: Jogging Trails, Bike Trails
Parking: Two Car Garage
Pool/Spa: None
Supplier - Electric: CPS
Supplier - Sewer: SAWS
Supplier - Water: SAWS
Tax By Multiple Counties: No
Type: Single Family Detached
Water/Sewer: Sewer System
Windows: Some Remain
Room Sizes
Bedroom 2: 12 X 10
Bedroom 3: 9 X 13
Bedroom 4: 14 X 12
Kitchen: 12 X 13
Dining Room: 13 X 14
Living Room: 13 X 23
Utility Room: 14 X 6
Local Schools
High School: Marshall
Middle School: John B. Connally
Elementary School: Elrod Jimmy
School District: Northside
Listed By / Shown By
Listed By
Agency Name: Sky Blue Realty
Agency Phone: (210) 400-8333
Shown By
Agent Name: Jackie Fatten
Agent Phone: (254) 749-6508
Agency Title: Kelly, Realtors
Agency Email: info@kellyrealtors.com
Agency Text: (254) 717-6447

Estimate Your Payment
Estimated Payment
$ 1,364.35 per month $711.96 Principal & Interest $559.08 Property Tax $93.30 Homeowner's InsuranceChange Payment Information
Privacy Policy / DMCA Notice / ADA Accessibility


This site is hosted, designed and copyright
© 1994 - 2026 by
Delta Media Group, Inc. -- Patent Pending --
Agent License Information: 482706
6859 Crested Quail | MLS# 1969052
This single family home located at 6859 Crested Quail, San Antonio, TX 78250 is currently listed for sale with an asking price of $319,900. This property was built in 1994 and has 4 bedrooms and 2 full and 1 partial baths with 2166 sq. ft. Crested Quail is located in the KINGSWOOD HEIGHTS subdivision within the Northside school district. Search KINGSWOOD HEIGHTS real estate on www.jackiefatten.com today.