Jackie Fatten

BEDS3
BATHS2 full 1 partial
SQUARE FEET2,078
MLS#1963077
STATUSPending
PROPERTY TYPEResidential - Single Family
SUBDIVISIONSAGE VALLEY
SCHOOLSouth San Antonio
Property Description
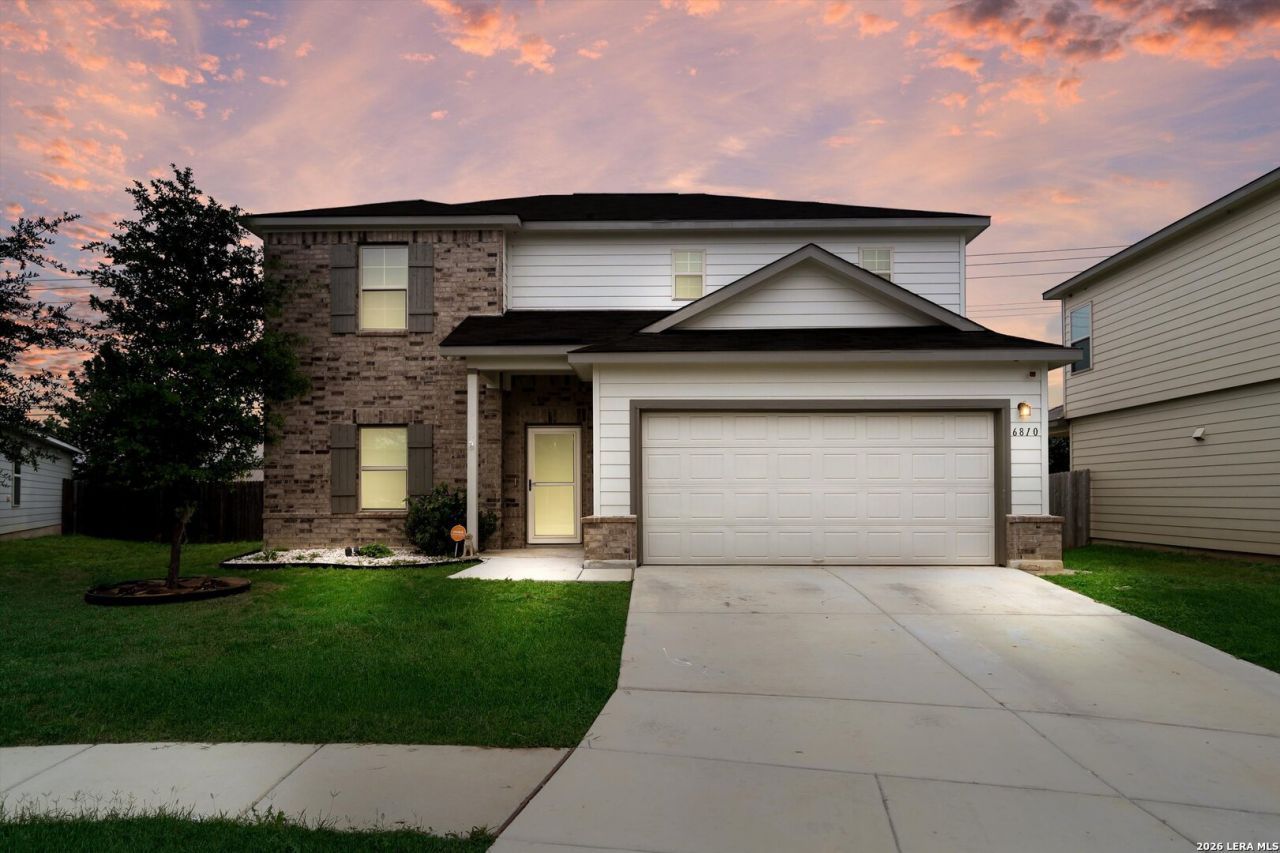
This beautifully refreshed 3-bedroom, 2.5-bath home, built in 2022, is truly move-in ready and packed with value! Recently repainted throughout, it feels fresh, modern, and inviting from the moment you walk in. Even better-this home comes fully equipped with major essentials and more, including a refrigerator, washer, dryer, dining table, upstairs bed and dresser, plus a shed for extra storage. Enjoy peace of mind with the builders 10-year warranty still intact. Nestled on a quiet cul-de-sac backing to a greenbelt with peaceful country views, the location offers both privacy and convenience-just minutes from Lackland Air Force Base. With access to neighborhood amenities like a park and playground, this home is the perfect blend of comfort, convenience, and incredible value!
Property Features
Property Type: Residential - Single Family
Cooling: One Central
Fenced: Yes
Fuel Type: Electric
Heating: Central, Heat Pump
Home Style: Two Story
Lot Size: 0.14 Acres
Roof Type: Composition
Stories: 2.0
Taxes: $6,554
Year Built: 2022
Feature Descriptions
Builder Name: M/I Homes
Days on Site: 26
Energy Efficient: Programmable Thermostat, Double Pane Windows, Variable Speed HVAC, Energy Star Appliances, Radiant Barrier, Low E Windows, High Efficiency Water Heater, Ceiling Fans
Exterior: Patio Slab, Bar-B-Que Pit/Grill, Deck/Balcony, Privacy Fence, Storage Building/Shed
Exterior: Brick, Cement Fiber
Flooring: Carpeting, Ceramic Tile, Vinyl
Foundation: Slab
Green Certification: HERS 0-85
Green Features: Drought Tolerant Plants, Low Flow Commode, Low Flow Fixture
Hoa Fee: 400/Annually
HOA Mandatory: Yes
HOA Name: AMG ASSOCIATION MANAGEMENT GROUP
Improvements: Street Paved, Curbs, Street Gutters, Sidewalks, Streetlights
Inclusions: Ceiling Fans, Washer Connection, Dryer Connection, Washer, Dryer, Microwave Oven, Stove/Range, Refrigerator, Disposal, Dishwasher, Ice Maker Connection, Security System (Owned)
Interior: Two Living Area, Separate Dining Room, Eat-In Kitchen, Island Kitchen, Breakfast Bar, Loft, Utility Room Inside, All Bedrooms Upstairs, Open Floor Plan, High Speed Internet, Laundry Upper Level, Walk in Closets
Lot: Cul-de-Sac/Dead End, On Greenbelt, County VIew
Multiple HOA: No
Neighborhood Amenities: Park/Playground
Parking: Two Car Garage, Attached
Pool/Spa: None
Security: yes
Supplier - Electric: CPS
Supplier - Garbage: SA WASTE
Supplier - Gas: CPS
Supplier - Sewer: SAWS
Supplier - Water: SAWS
Tax By Multiple Counties: No
Type: Single Family Detached
Water/Sewer: Water System, Sewer System
Windows: All Remain
Room Sizes
Bedroom 2: 10 X 10
Bedroom 3: 14 X 10
Kitchen: 13 X 15
Dining Room: 11 X 11
Family Room: 19 X 14
Local Schools
High School: South San Antonio
Middle School: Alan B. Shepard
Elementary School: Five Palms
School District: South San Antonio
Listed By / Shown By
Listed By
Agency Name: eXp Realty
Agency Phone: (888) 519-7431
Shown By
Agent Name: Jackie Fatten
Agent Phone: (254) 749-6508
Agency Title: Kelly, Realtors
Agency Email: info@kellyrealtors.com
Agency Text: (254) 717-6447

Estimate Your Payment
Estimated Payment
$ 1,326.51 per month $689.93 Principal & Interest $546.17 Property Tax $90.42 Homeowner's InsuranceChange Payment Information
Privacy Policy / DMCA Notice / ADA Accessibility


This site is hosted, designed and copyright
© 1994 - 2026 by
Delta Media Group, Inc. -- Patent Pending --
Agent License Information: 482706
6810 Emerald Valley | MLS# 1963077
This single family home located at 6810 Emerald Valley, San Antonio, TX 78242 is currently listed for sale with an asking price of $310,000. This property was built in 2022 and has 3 bedrooms and 2 full and 1 partial baths with 2078 sq. ft. Emerald Valley is located in the SAGE VALLEY subdivision within the South San Antonio school district. Search SAGE VALLEY real estate on www.jackiefatten.com today.