Jackie Fatten

BEDS3
BATHS2 full
SQUARE FEET1,735
MLS#2011563
STATUSActive
PROPERTY TYPEResidential - Single Family
SUBDIVISIONCRESTRIDGE
SCHOOLNorth East ISD
Property Description
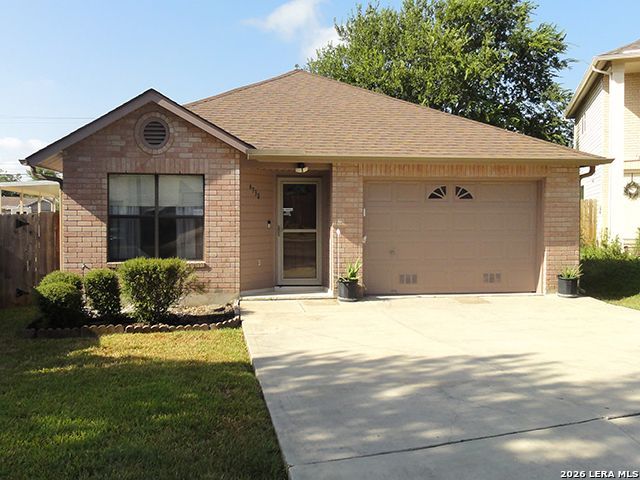
Its back!! This beautiful home is now stronger and better with its foundation and plumbing system repairs just completed. **Transferable warranties are available. **Truly a rare find; a single story, 3 bedroom, 2 bath home with 4 sided brick exterior on a larger than average lot in this neighborhood. **Extended driveway for easier parking and walkway. **2 open living areas with one wood-burning fireplace. **Kitchen has a spacious eat-in area and a large walk-in pantry. Great for reimagining the space. *2 ample storage closets in the hall. **New carpets in all bedrooms. **Roof replaced less than 10 years ago. **HVAC well maintained with Airtron service contract. **New blower in the air handler in 2026. **Recent Washer Dryer in utility, two refrigerators all work and all convey, as is. **Great price! Great house! Great opportunity!
Property Features
Property Type: Residential - Single Family
Cooling: One Central
Fenced: Yes
Fireplaces: 1
Fuel Type: Electric
Heating: Central
Home Style: One Story, Traditional
Lot Size: 0.14 Acres
Roof Type: Heavy Composition
Stories: 1.0
Taxes: $4,860
Year Built: 1996
Feature Descriptions
Builder Name: Unknown
Currenty Leased: No
Days on Site: 64
Exterior: Brick,4 Sides Masonry
Exterior: Patio Slab, Covered Patio, Privacy Fence, Storage Building/Shed, Has Gutters, Storm Doors
Fireplace: One, Wood Burning
Flooring: Carpeting, Vinyl
Foundation: Slab
Hoa Fee: 164.83/Annually
HOA Mandatory: Yes
HOA Name: CRESTRIDGE HOA
Inclusions: Ceiling Fans, Washer Connection, Dryer Connection, Washer, Dryer, Stove/Range, Refrigerator, Disposal, Dishwasher, Ice Maker Connection, Smoke Alarm, Security System (Owned), Electric Water Heater, Satellite Dish (owned), Garage Door Opener, Smooth Cooktop, City Garbage
Interior: Two Living Area, Liv/Din Combo, Eat-In Kitchen, Walk-In Pantry, Utility Room Inside, Secondary Bedroom Down, All Bedrooms Downstairs, Laundry Lower Level, Laundry Room, Attic - Access only
Miscellaneous: Repaired Defects
Multiple HOA: No
Neighborhood Amenities: None
Parking: One Car Garage, Attached, Oversized
Pool/Spa: None
Security: yes
Tax By Multiple Counties: No
Type: Single Family Detached
Water/Sewer: Water System, City
Windows: All Remain
Room Sizes
Bedroom 2: 14 X 11
Bedroom 3: 12 X 9
Kitchen: 14 X 12
Living Room: 20 X 16
Family Room: 19 X 16
Utility Room: 5 X 5
Pantry: 5 X 4
Bathroom 2: 8 X 5
Local Schools
High School: Roosevelt
Middle School: White Ed
Elementary School: Windcrest
School District: North East ISD
Listed By / Shown By
Listed By
Agency Name: Landmark Realty
Agency Phone: (210) 804-2019
Shown By
Agent Name: Jackie Fatten
Agent Phone: (254) 749-6508
Agency Title: Kelly, Realtors
Agency Email: info@kellyrealtors.com
Agency Text: (254) 717-6447

Estimate Your Payment
Estimated Payment
$ 956.27 per month $487.40 Principal & Interest $405.00 Property Tax $63.88 Homeowner's InsuranceChange Payment Information
Privacy Policy / DMCA Notice / ADA Accessibility


This site is hosted, designed and copyright
© 1994 - 2026 by
Delta Media Group, Inc. -- Patent Pending --
Agent License Information: 482706
6730 Evercrest | MLS# 2011563
This single family home located at 6730 Evercrest, San Antonio, TX 78239 is currently listed for sale with an asking price of $219,000. This property was built in 1996 and has 3 bedrooms and 2 full baths with 1735 sq. ft. Evercrest is located in the CRESTRIDGE subdivision within the North East ISD school district. Search CRESTRIDGE real estate on www.jackiefatten.com today.