Jackie Fatten

BEDS4
BATHS2 full
SQUARE FEET1,896
MLS#21395672
STATUSActive
PROPERTY TYPERental - Single Family
SUBDIVISIONRichfield At The Parks Add
SCHOOLBirdville ISD
Property Description
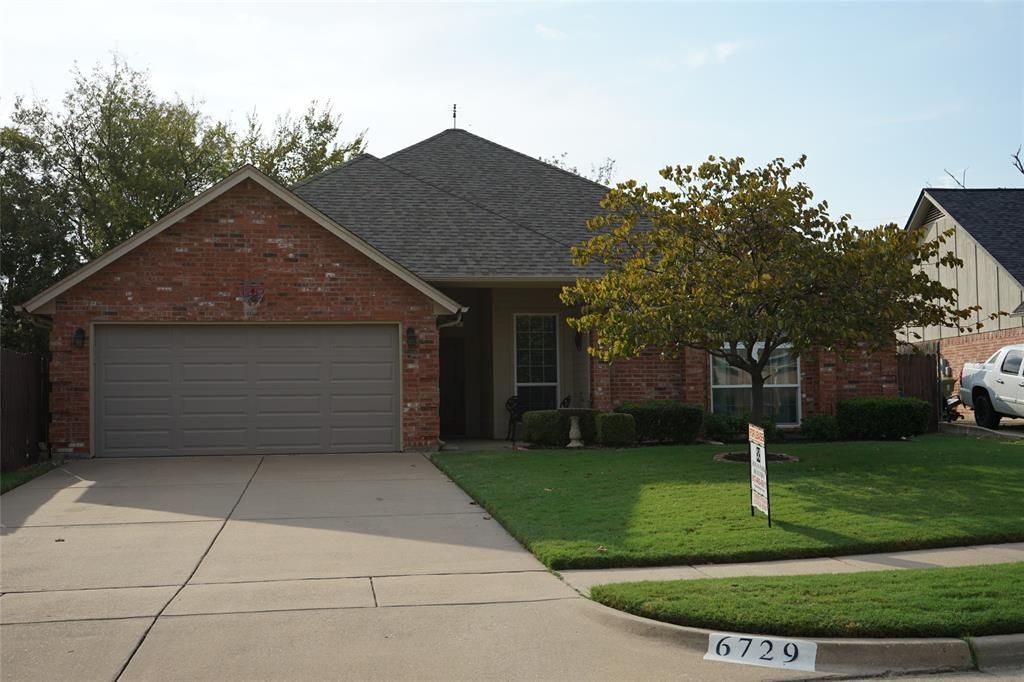
Enjoy open-concept living and a completely carpet-free interior in this beautifully updated home! Rich bamboo flooring highlights the spacious living area and primary suite, complemented by wood-look ceramic tile in wet areas and durable laminate in the secondary bedrooms. The stylish kitchen features quartz countertops, a modern tile backsplash, and warm wood cabinetry with satin-finish hardware. The private primary suite offers a relaxing retreat with dual sinks, a garden tub, a separate shower, updated fixtures and lighting, and two walk-in closets. An oversized utility room provides extra space for a freezer. Covered front and back patios offer inviting places to relax or entertain, while the backyard’s 12-by-8-foot workshop includes electricity and a workbench. Additional features include a sprinkler system, an insulated garage door with an opener replaced in 2023, and approximately 17 inches of attic insulation. PELLA WindowsaConveniently located near schools, parks, shopping, dining, NRH2O Family Water Park, and Tarrant County College.
Property Features
Property Type: Rental - Single Family
Cooling: Ceiling Fan(s), Central Air
Fireplaces: 1
Garage: 2 car attached
Heating: Central, Electric, Fireplace(s), Heat Pump
Home Style: Traditional
Lot Size: 0.17 Acres
Roof Type: Composition
Stories: 1.0
Year Built: 2002
Amenities
Cable TV Available
Decorative Lighting
Double Vanity
Eat-in Kitchen
Granite Counters
Open Floorplan
Pantry
Walk-In Closet(s)
Rain Gutters
Storage
Feature Descriptions
Appliances: Dishwasher, Disposal, Electric Range, Electric Water Heater, Microwave
Community Features: Curbs
Days on Site: 35
Exterior: Brick
Fencing: Wood
Fireplace: Brick
Flooring: Bamboo, Ceramic Tile, Laminate
Laundry: Electric Dryer Hookup, Utility Room, Full Size W/D Area, Dryer Hookup, Washer Hookup
Lot: Cul-De-Sac, Few Trees, Interior Lot, Landscaped
Parcel#: 07630778
Parking: Driveway, Garage, Garage Door Opener, Garage Faces Front
Parking Notes: Driveway, Garage, Garage Door Opener, Garage Faces Fr
Patio/Porch: Covered
Pets Allowed: Yes Pets Allowed, Breed Restrictions, Size Limit
Security: Smoke Detector(s)
Utilities: Cable Available, City Sewer, City Water, Curbs
Window: Shutters, Window Coverings
Room Sizes
Kitchen: 13.00 x 12.00 Level - 1
Living Room: 20.00 x 18.00 Level - 1
Breakfast Room: 11.00 x 10.00 Level - 1
Bedroom-Primary: 15.00 x 14.00 Level - 1
Bath-Primary: 14.00 x 10.00 Level - 1
Bedroom: 13.00 x 11.00 Level - 1
Bedroom: 12.00 x 12.00 Level - 1
Bedroom: 11.00 x 10.00 Level - 1
Bath-Full: 8.00 x 5.00 Level - 1
Utility Room: 11.00 x 6.00 Level - 1
Local Schools
Elementary School: Smithfield
School District: Birdville ISD
Listed By / Shown By
Listed By
Agency Name: Hogan Park Realtors
Agency Contact: 817-460-6011
Agent Name: Debbie Hogan

Shown By
Agent Name: Jackie Fatten
Agent Phone: (254) 749-6508
Agency Title: Kelly, Realtors
 The data relating to real estate for sale on this web site comes in part from the IDX of the Multiple Listing Service of NTREIS. The data on this site may not be reproduced or redistributed and is only for those individuals viewing this web site. Real estate listings held by brokerage firms other than the brokers/agents with their own information using this site are marked with the NTREIS thumbnail logo and detailed information about them includes the name of the listing broker(s).
Privacy Policy / DMCA Notice / ADA Accessibility


This site is hosted, designed and copyright
© 1994 - 2026 by
Delta Media Group, Inc. -- Patent Pending --
Agent License Information: 482706
6729 Lucas Lane | MLS# 21395672
This property located at 6729 Lucas Lane, North Richland Hills, TX 76182 is currently listed for rent with an asking price of $2,600 / Monthly. Lucas Lane is located within the Birdville ISD school district. Search North Richland Hills real estate on www.jackiefatten.com today.