Jackie Fatten

BEDS2
BATHS2 full
SQUARE FEET1,762
MLS#21374138
STATUSActive Option Contract
PROPERTY TYPEResidential - Single Family
SUBDIVISIONCaruth Terrace
SCHOOLDallas ISD
Property Description
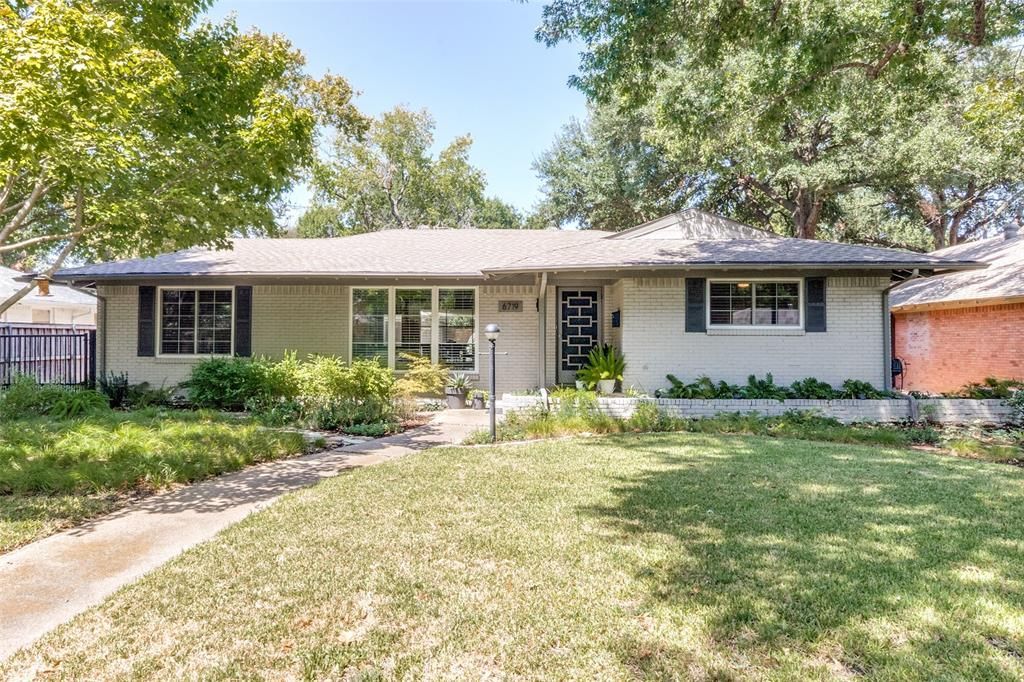
Updated East Dallas home in the Lakewood Elementary attendance zone with original hardwood floors, remodeled kitchen and primary bathroom, a dedicated office and laundry space, screened porch, and large private backyard.The open floor plan features a light-filled living room with floor-to-ceiling windows, custom built-in bookshelves, and views of the shaded front yard. The dining area opens to the remodeled kitchen with soft-close cabinetry, farmhouse sink, breakfast bar, Bosch stainless-steel appliances, five-burner gas range, and a dedicated coffee bar with beverage refrigerator.Just off the kitchen, the combined office and laundry space includes a large built-in corner desk, plenty of storage, and room to comfortably work from home.At 1,762 square feet, the home has two spacious bedrooms and two full baths. The primary suite includes a remodeled ensuite bath with heated floors, heated towel rack, and lighted mirror. Floor-to-ceiling closet storage makes good use of the space and provides plenty of room for clothes, shoes, and more.The large private backyard has a tree-shaded paver sitting area, established gardens, and a protected garden for growing vegetables and herbs. Native and drought-tolerant landscaping is supported by an app-controlled Rachio smart irrigation system. The spacious screened porch overlooks the backyard and includes removable panels that make it more comfortable during cooler weather.Nearby access to the SOPAC Trail connects directly to White Rock Lake and the dog park, making it easy to get outside on foot or by bike. Hillside Village is around the corner with Sprouts, Maman, White Rock Coffee, Olivella’s Brick Oven Pizza, Haystack Burgers & Barley, F45 Training, and more.
Property Features
Property Type: Residential - Single Family
Cooling: Ceiling Fan(s), Central Air, Electric
Garage: 2
Heating: Central
Lot Size: 0.20 Acres
Roof Type: Composition
Year Built: 1955
Amenities
Built-in Features
Decorative Lighting
Eat-in Kitchen
Smart Home System
Walk-In Closet(s)
Covered Patio/Porch
Garden(s)
Rain Gutters
Lighting
Outdoor Shower
Private Yard
Rain Barrel/Cistern(s)
Feature Descriptions
Appliances: Dishwasher, Gas Range, Gas Water Heater, Microwave, Plumbed For Gas in Kitchen
Days on Site: 47
Exterior: Brick
Fencing: Electric, Fenced, Gate, Privacy, Wood
Flooring: Tile, Wood
Green Features: 12 inch+ Attic Insulation, Drought Tolerant Plants, Rain / Freeze Sensors, Rain Water Catchment, Windows
Laundry: Full Size W/D Area
Lot: Interior Lot, Landscaped, Many Trees, Sprinkler System
Lot Dimensions: 70 x 123
Parcel#: 00000242287000000
Parking: Garage, Gated
Parking Notes: Garage, Gated
Patio/Porch: Awning(s), Covered
Utilities: Alley, Cable Available, City Sewer, City Water, Sidewalk
Window: Window Coverings
Local Schools
Elementary School: Lakewood
School District: Dallas ISD
Listed By / Shown By
Listed By
Agency Name: Compass RE Texas, LLC
Agency Contact: 214-395-1183
Agent Name: John Holmes

Shown By
Agent Name: Jackie Fatten
Agent Phone: (254) 749-6508
Agency Title: Kelly, Realtors

Estimate Your Payment
Estimated Payment
$ 1,938.02 per month $1,713.46 Principal & Interest $0.00 Property Tax (data not provided by mls) $224.55 Homeowner's InsuranceChange Payment Information
The data relating to real estate for sale on this web site comes in part from the IDX of the Multiple Listing Service of NTREIS. The data on this site may not be reproduced or redistributed and is only for those individuals viewing this web site. Real estate listings held by brokerage firms other than the brokers/agents with their own information using this site are marked with the NTREIS thumbnail logo and detailed information about them includes the name of the listing broker(s).
Privacy Policy / DMCA Notice / ADA Accessibility


This site is hosted, designed and copyright
© 1994 - 2026 by
Delta Media Group, Inc. -- Patent Pending --
Agent License Information: 482706
6719 Braeburn Drive | MLS# 21374138
This single family home located at 6719 Braeburn Drive, Dallas, TX 75214 is currently listed for sale with an asking price of $769,900. This property was built in 1955 and has 2 bedrooms and 2 full baths with 1762 sq. ft. Braeburn Drive is located in the Caruth Terrace subdivision within the Dallas ISD school district. Search Caruth Terrace real estate on www.jackiefatten.com today.