Jackie Fatten

BEDS3
BATHS2 full
SQUARE FEET1,567
MLS#21102442
STATUSPending
PROPERTY TYPEResidential - Single Family
SUBDIVISIONParkwood Sec 02
SCHOOLCoppell ISD
Property Description
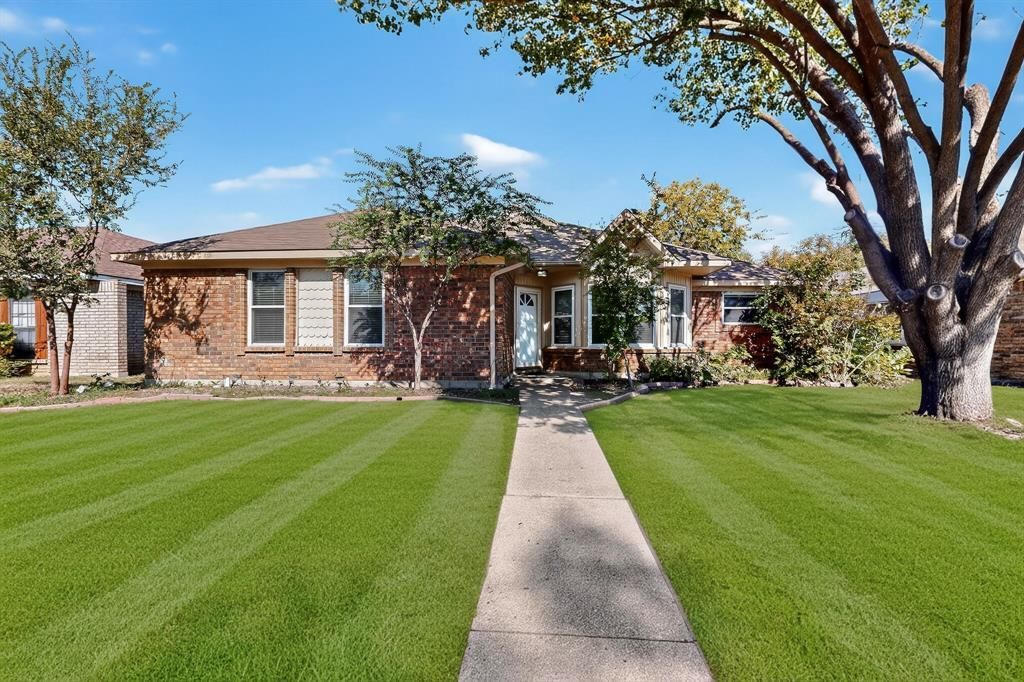
The best deal in Coppell. A beautiful one-story house with pool in Coppell with open floor plan. Recent updates include moderns and contemporary chandeliers in dining room, breakfast area and the entrance. Fresh stain on 8-foot BOB fence. New light fixtures in both bathrooms. New fan in all rooms with remote control. New faucets in kitchen and bathrooms. Living room and breakfast area with wall of window overlooking the yard and the pool. Kitchen offers granite countertop and breakfast bar. Split bedrooms. The primary bedroom is huge & offers an oversized walking closet. Primary bath with granite countertop, double sinks, new light fixtures & faucets. 3rd bedroom with French door could be used as an office. Full size washer & dryer utility room. Linin and coat closet. Enjoy the private pool and back yard with 8-foot freshly stained fence. Coppell schools have proven records and high rankings. Short drive to all major highways, 635, 121, 35 and I90. Close to restaurants, shops, malls, and short drive to DFW airport. Priced to sell.
Property Features
Property Type: Residential - Single Family
Cooling: Ceiling Fan(s), Central Air, Electric
Fireplaces: 1
Garage: 2 car attached
Heating: Central, Electric
Home Style: Traditional
Lot Size: 0.14 Acres
Roof Type: Composition
Year Built: 1987
Amenities
Granite Counters
Lighting
Feature Descriptions
Appliances: Dishwasher, Disposal, Electric Range, Microwave
Days on Site: 253
Exterior: Brick
Fencing: Wood
Fireplace: Living Room, Masonry, Wood Burning
Flooring: Vinyl, Wood
Laundry: Utility Room
Parcel#: 18005460070550000
Parking: Alley Access, Asphalt, Covered, Garage, Garage Door Opener, Garage Double Door, Garage Faces Rear
Parking Notes: Alley Access, Asphalt, Covered, Garage, Garage Door Op
Pool: Gunite, In Ground
Swimming Pool: Yes
Utilities: Alley, Asphalt, City Water
Window: Window Coverings
Room Sizes
Living Room: 21.00 x 17.00 Level - 1
Bedroom-Primary: 19.00 x 13.00 Level - 1
Bedroom: 11.00 x 10.00 Level - 1
Bedroom: 11.00 x 10.00 Level - 1
Breakfast Room: 10.00 x 9.00 Level - 1
Kitchen: 15.00 x 10.00 Level - 1
Utility Room: 5.00 x 5.00 Level - 1
Local Schools
Elementary School: Austin
School District: Coppell ISD
Listed By / Shown By
Listed By
Agency Name: WILLIAM DAVIS REALTY
Agency Contact: 972-757-9010
Agent Name: Michelle McGraw

Shown By
Agent Name: Jackie Fatten
Agent Phone: (254) 749-6508
Agency Title: Kelly, Realtors

Estimate Your Payment
Estimated Payment
$ 1,054.72 per month $932.51 Principal & Interest $0.00 Property Tax (data not provided by mls) $122.21 Homeowner's InsuranceChange Payment Information
The data relating to real estate for sale on this web site comes in part from the IDX of the Multiple Listing Service of NTREIS. The data on this site may not be reproduced or redistributed and is only for those individuals viewing this web site. Real estate listings held by brokerage firms other than the brokers/agents with their own information using this site are marked with the NTREIS thumbnail logo and detailed information about them includes the name of the listing broker(s).
Privacy Policy / DMCA Notice / ADA Accessibility


This site is hosted, designed and copyright
© 1994 - 2026 by
Delta Media Group, Inc. -- Patent Pending --
Agent License Information: 482706
664 Phillips Drive | MLS# 21102442
This single family home located at 664 Phillips Drive, Coppell, TX 75019 is currently listed for sale with an asking price of $419,000. This property was built in 1987 and has 3 bedrooms and 2 full baths with 1567 sq. ft. Phillips Drive is located in the Parkwood Sec 02 subdivision within the Coppell ISD school district. Search Parkwood Sec 02 real estate on www.jackiefatten.com today.