Jackie Fatten

BEDS5
BATHS3 full 1 partial
SQUARE FEET2,723
MLS#1968877
STATUSNew
PROPERTY TYPEResidential - Single Family
SUBDIVISIONHIGHTOP RIDGE
SCHOOLJudson
Property Description
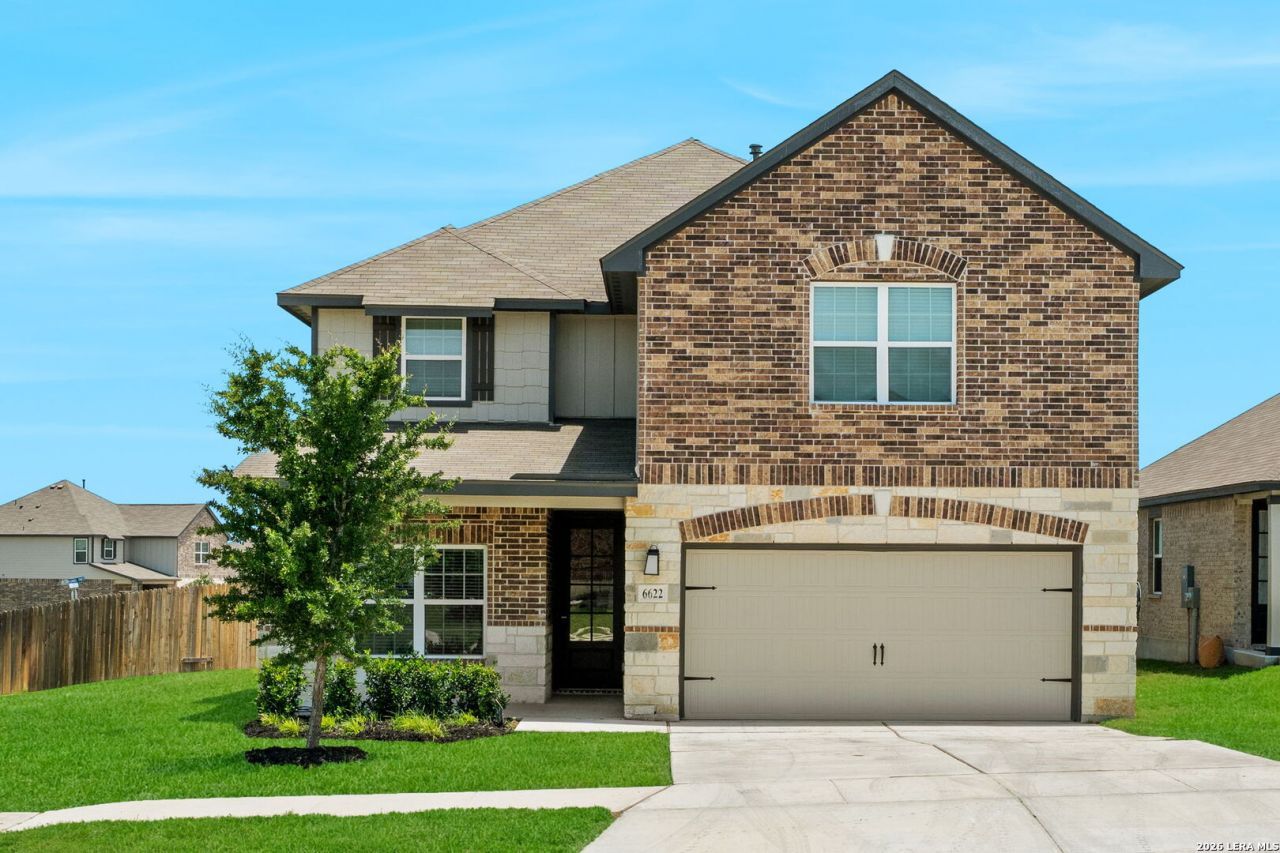
*OPEN HOUSE* Sunday 24th 1pm-3pm* Beautiful two-story home on a corner lot featuring a striking brick and stone exterior and a rare double primary layout with one spacious primary suite downstairs and a second primary suite upstairs. The downstairs suite offers flexibility for guests, multigenerational living, or added privacy. Upstairs also includes a versatile loft area perfect for a game room, media space, or home office along with the convenience of an upstairs laundry room. The kitchen is designed for both style and function with stainless steel appliances, 5-burner gas cooking, white subway tile backsplash, and elegant marble countertops. Refrigerator plus washer and dryer convey. Additional highlights include a Tesla charger, extra garage storage, and no neighbors to the left for added privacy. Step outside to enjoy the great-sized lot featuring an additional 14 x 20 HOA-approved slab ideal for a future BBQ area, picnic space, outdoor entertaining, or relaxing setup. Conveniently offered for both sale and lease, with go-and-show access available. Assumable VA loan opportunity with a 5.625% interest rate for qualified buyers.
Property Features
Property Type: Residential - Single Family
Cooling: One Central
Fireplaces: 1
Fuel Type: Natural Gas
Heating: Central
Home Style: Two Story
Lot Size: 0.18 Acres
Roof Type: Composition
Stories: 2.0
Taxes: $7,899
Year Built: 2023
Feature Descriptions
Accessibility: 2+ Access Exits
Builder Name: LGI Homes
Days on Site: 6
Energy Efficient: Tankless Water Heater, Ceiling Fans
Exterior: Patio Slab, Covered Patio, Deck/Balcony, Sprinkler System, Double Pane Windows
Exterior: 3 Sides Masonry
Fireplace: One, Family Room, Mock Fireplace
Flooring: Carpeting, Vinyl
Foundation: Slab
Hoa Fee: 408/Annually
HOA Mandatory: Yes
HOA Name: HIGHTOP RIDGE HOMEOWNERS ASSOCIATION, INC
Improvements: Street Paved, Curbs, Sidewalks, Streetlights, Asphalt, City Street
Inclusions: Ceiling Fans, Washer, Dryer, Stove/Range, Gas Cooking, Refrigerator, Disposal, Dishwasher, Ice Maker Connection, Smoke Alarm, Security System (Owned), Gas Water Heater, Garage Door Opener, City Garbage service
Interior: Two Living Area, Separate Dining Room, Island Kitchen, Breakfast Bar, Walk-In Pantry, Loft, High Ceilings, High Speed Internet, Laundry Upper Level, Walk in Closets, Attic - Pull Down Stairs
Lot: Corner
Miscellaneous: As-Is
Multiple HOA: No
Neighborhood Amenities: Park/Playground, BBQ/Grill
Parking: Two Car Garage
Pool/Spa: None
Security: yes
Supplier - Electric: CPS
Supplier - Garbage: CITY
Supplier - Gas: UNIGAS
Supplier - Sewer: CITY
Supplier - Water: CITY
Tax By Multiple Counties: No
Type: Single Family Detached
Water/Sewer: Water System
Windows: All Remain
Room Sizes
Bedroom 2: 15 X 13
Bedroom 3: 15 X 13
Bedroom 4: 16 X 10
Bedroom 5: 14 X 12
Kitchen: 16 X 12
Dining Room: 13 X 7
Living Room: 25 X 18
Garage: 19 X 19
Game Room: 19 X 13
Local Schools
High School: Judson
Middle School: Judson Middle School
Elementary School: Converse
School District: Judson
Listed By / Shown By
Listed By
Agency Name: Exquisite Properties, LLC
Agency Phone: (210) 494-1695
Shown By
Agent Name: Jackie Fatten
Agent Phone: (254) 749-6508
Agency Title: Kelly, Realtors
Agency Email: info@kellyrealtors.com
Agency Text: (254) 717-6447

Estimate Your Payment
Estimated Payment
$ 1,652.56 per month $879.10 Principal & Interest $658.25 Property Tax $115.21 Homeowner's InsuranceChange Payment Information
Privacy Policy / DMCA Notice / ADA Accessibility


This site is hosted, designed and copyright
© 1994 - 2026 by
Delta Media Group, Inc. -- Patent Pending --
Agent License Information: 482706
6622 Aglet Alley | MLS# 1968877
This single family home located at 6622 Aglet Alley, Converse, TX 78109 is currently listed for sale with an asking price of $395,000. This property was built in 2023 and has 5 bedrooms and 3 full and 1 partial baths with 2723 sq. ft. Aglet Alley is located in the HIGHTOP RIDGE subdivision within the Judson school district. Search HIGHTOP RIDGE real estate on www.jackiefatten.com today.