Jackie Fatten

BEDS4
BATHS3 full 1 partial
SQUARE FEET3,353
MLS#21332625
STATUSActive
PROPERTY TYPEResidential - Single Family
SUBDIVISIONOverland Grove Ph 5b
SCHOOLForney ISD
Property Description
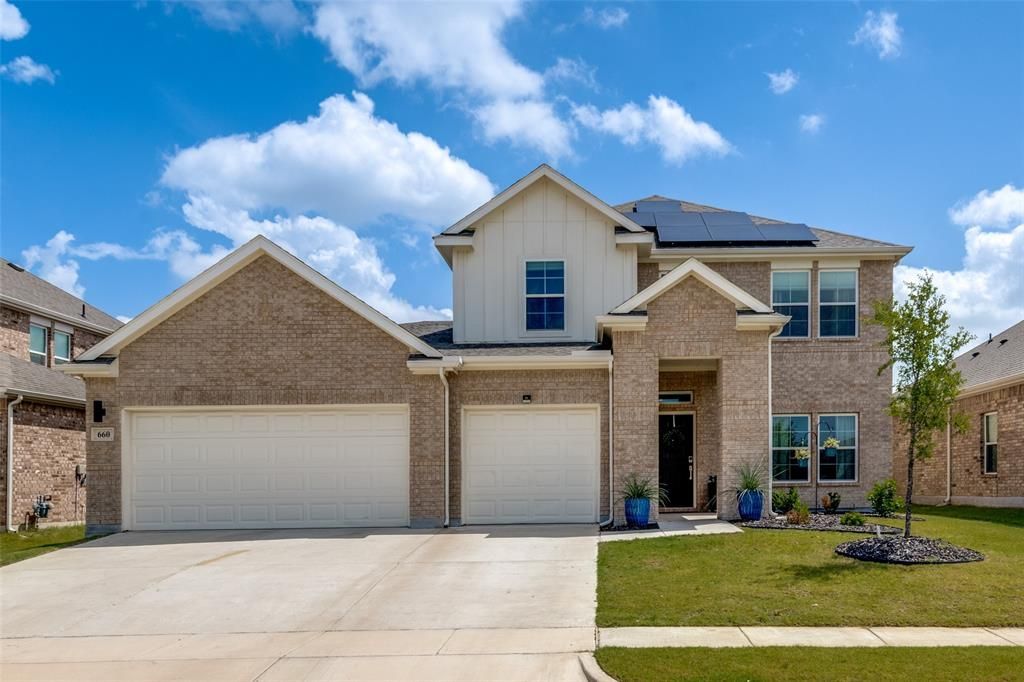
Welcome to this beautifully designed home in the sought-after Overland Grove community of Forney! Offering a spacious open-concept floor plan, this home is perfect for both everyday living and entertaining. The heart of the home is the impressive kitchen, featuring a large center island, matching stainless steel appliances, abundant cabinetry, and plenty of counter space for meal prep and gathering with family and friends.The expansive living and dining areas flow seamlessly together, creating a bright and inviting atmosphere. Need a dedicated workspace? The private office, complete with elegant glass double doors, provides the perfect setting for working from home or a quiet study.Escape to the oversized primary suite, a true owner’s retreat with plenty of space to unwind after a long day. Step outside to enjoy the large backyard, offering endless possibilities for entertaining, play, gardening, or creating your own outdoor oasis.Additional highlights include a desirable three-car garage and fully paid-off solar panels, providing energy efficiency and long-term savings with no solar loan to assume. Conveniently located just minutes from shopping, dining, and major highways, this home offers the perfect combination of comfort, style, and accessibility. Don’t miss your opportunity to own this exceptional home in one of Forney’s most desirable master-planned communities!
Property Features
Property Type: Residential - Single Family
Cooling: Central Air, Electric
Garage: 3 car attached
Heating: Central, Electric
Home Style: Traditional
Lot Size: 0.17 Acres
Roof Type: Composition
Year Built: 2023
Amenities
Built-in Features
Double Vanity
Eat-in Kitchen
Granite Counters
High Speed Internet Available
Kitchen Island
Open Floorplan
Pantry
Walk-In Closet(s)
Feature Descriptions
Appliances: Dishwasher, Disposal, Microwave
Community Features: Club House, Community Pool, Greenbelt, Jogging Path/Bike Path, Park, Playground, Pool, Sidewalks
Days on Site: 1
Exterior: Brick, Concrete, Radiant Barrier, Wood, Other
Fencing: Wood
Flooring: Carpet, Ceramic Tile
HOA Fee: 425/ Semi-Annual
Laundry: Electric Dryer Hookup, Utility Room, Full Size W/D Area, Washer Hookup
Lot: Adjacent to Greenbelt, Landscaped
Parcel#: 225515
Parking: Concrete, Driveway, Garage Door Opener, Garage Double Door, Garage Faces Front, Kitchen Level
Parking Notes: Concrete, Driveway, Garage Door Opener, Garage Double
Swimming Pool: Yes
Utilities: City Sewer, City Water, Concrete, Curbs
Room Sizes
Office: 13.00 x 12.00 Level - 1
Living Room: 21.00 x 17.00 Level - 1
Kitchen: 19.00 x 13.00 Level - 1
Breakfast Room: 18.00 x 13.00 Level - 1
Bedroom-Primary: 19.00 x 14.00 Level - 1
Bath-Primary: 12.00 x 11.00 Level - 1
Utility Room: 12.00 x 7.00 Level - 1
Living Room: 21.00 x 17.00 Level - 2
Bedroom: 12.00 x 11.00 Level - 2
Bath-Full: 8.00 x 5.00 Level - 2
Bath-Full: 13.00 x 5.00 Level - 2
Bedroom: 15.00 x 12.00 Level - 2
Bedroom: 13.00 x 12.00 Level - 2
Bath-Half: 1.00 x 1.00 Level - 1
Local Schools
Elementary School: Johnson
School District: Forney ISD
Listed By / Shown By
Listed By
Agency Name: Unbundle Realty, L.L.C.
Agency Contact: 214-957-7550
Agent Name: Jordan Taylor

Shown By
Agent Name: Jackie Fatten
Agent Phone: (254) 749-6508
Agency Title: Kelly, Realtors

Estimate Your Payment
Estimated Payment
$ 1,132.75 per month $1,001.50 Principal & Interest $0.00 Property Tax (data not provided by mls) $131.25 Homeowner's InsuranceChange Payment Information
The data relating to real estate for sale on this web site comes in part from the IDX of the Multiple Listing Service of NTREIS. The data on this site may not be reproduced or redistributed and is only for those individuals viewing this web site. Real estate listings held by brokerage firms other than the brokers/agents with their own information using this site are marked with the NTREIS thumbnail logo and detailed information about them includes the name of the listing broker(s).
Privacy Policy / DMCA Notice / ADA Accessibility


This site is hosted, designed and copyright
© 1994 - 2026 by
Delta Media Group, Inc. -- Patent Pending --
Agent License Information: 482706
660 Cari Lane | MLS# 21332625
This single family home located at 660 Cari Lane, Forney, TX 75126 is currently listed for sale with an asking price of $450,000. This property was built in 2023 and has 4 bedrooms and 3 full and 1 partial baths with 3353 sq. ft. Cari Lane is located in the Overland Grove Ph 5b subdivision within the Forney ISD school district. Search Overland Grove Ph 5b real estate on www.jackiefatten.com today.