Jackie Fatten

BEDS3
BATHS2 full 1 partial
SQUARE FEET1,570
MLS#1969216
STATUSNew
PROPERTY TYPEResidential - Single Family
SUBDIVISIONWILLOW VIEW UNIT 1
SCHOOLJudson
Property Description
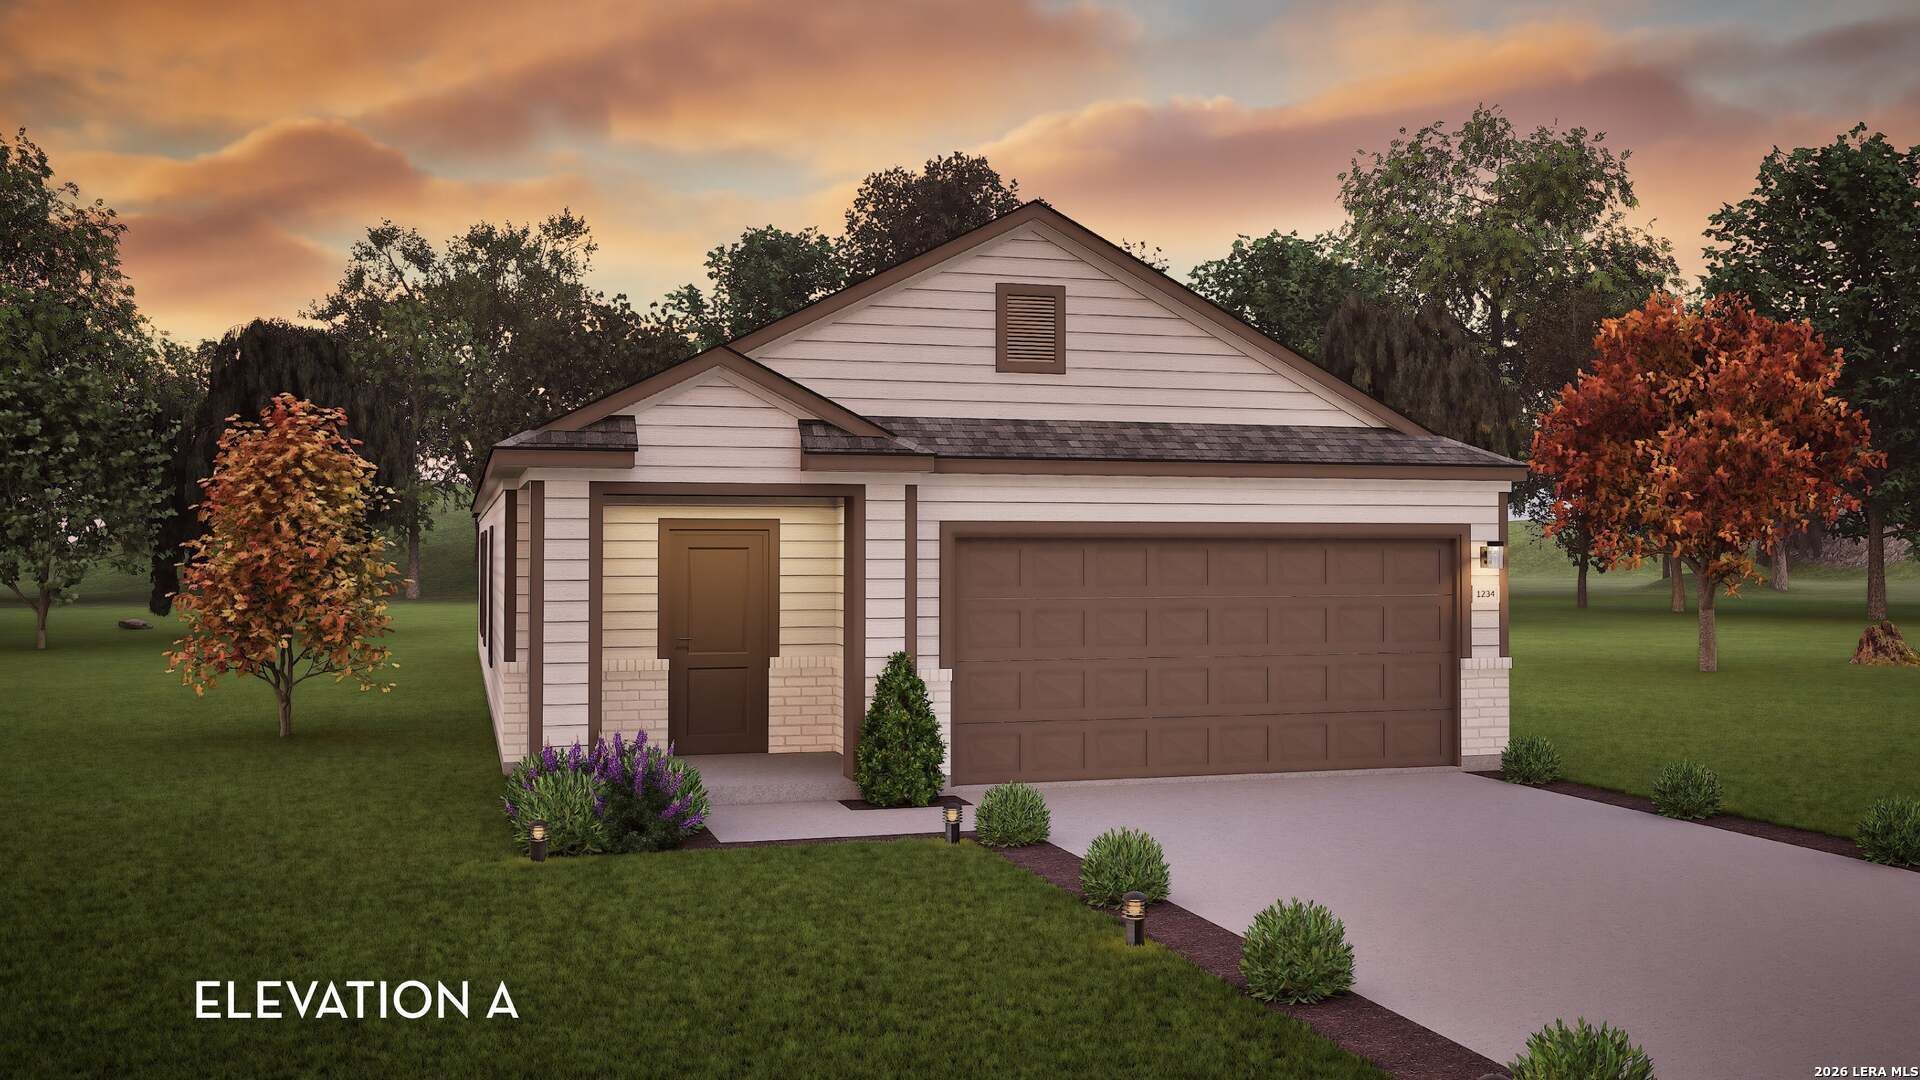
Upon entering your new home, you are greeted by a foyer area that is equipped with your convenient utility room, storage closet, and an entrance to your two-car garage. Travel down the hallway where you are met with your expansive family room and dining room combination. Right off the living room lies your secondary and third bedrooms with the full secondary bathroom residing in between the two bedrooms. Past the dining area is your spacious kitchen area complete with access to your pantry, and contains sleek granite countertops, flat-panel birch cabinets, industry-leading appliances, and designer light fixtures that is sure to please any eye! Leading from the kitchen is access to your backyard with the option to include an extensive covered patio. When its time to rest, head over to your private master suite. Your master bathroom boasts cultured marble countertops, a large super shower, and a huge walk-in closet! Each CastleRock home is Energy Star Certified and is built with energy-efficient features that help keep you comfortable year-round. Features like low E3 cube windows, third-party inspected insulation, and high-efficiency lighting all work together to make sure you and your family are safe and comfortable throughout any season. Rest assured, you will cherish every moment made inside your lovely Pecan home.
Property Features
Property Type: Residential - Single Family
Cooling: One Central
Fuel Type: Natural Gas
Heating: Central
Home Style: One Story
Lot Size: 0.10 Acres
Roof Type: Composition
Stories: 1.0
Taxes: $2
Year Built: 2026
Feature Descriptions
Builder Name: CastleRock Communities
Currenty Leased: No
Days on Site: 5
Energy Efficient: Tankless Water Heater,16+ SEER AC, Programmable Thermostat,12"+ Attic Insulation, Double Pane Windows, Variable Speed HVAC, Energy Star Appliances,90% Efficient Furnace, High Efficiency Water Heater, Ceiling Fans
Exterior: Siding,1 Side Masonry
Exterior: Covered Patio, Double Pane Windows
Flooring: Carpeting, Vinyl
Foundation: Slab
Green Certification: Energy Star Certified
Green Features: Drought Tolerant Plants
Hoa Fee: 400/Annually
HOA Mandatory: Yes
HOA Name: SPECTRUM MANAGMENT ASSOCIATION
Improvements: Street Paved, Sidewalks, Streetlights, Fire Hydrant w/in 500,Asphalt, Interstate Hwy - 1 Mile or less
Inclusions: Ceiling Fans, Dryer Connection, Cook Top, Self-Cleaning Oven, Microwave Oven, Stove/Range, Gas Cooking, Disposal, Dishwasher, Ice Maker Connection, Vent Fan, Smoke Alarm, Pre-Wired for Security, Gas Water Heater, Plumb for Water Softener, City Garbage service
Interior: One Living Area, Separate Dining Room, Eat-In Kitchen, Utility Room Inside, High Speed Internet, Laundry Main Level, Laundry Lower Level, Laundry Room, Walk in Closets
Multiple HOA: No
Neighborhood Amenities: None
Parking: Two Car Garage
Pool/Spa: None
Supplier - Electric: CPS
Supplier - Garbage: CITY
Supplier - Gas: CPS
Supplier - Sewer: CAWS
Supplier - Water: SAWS
Tax By Multiple Counties: Yes
Type: Single Family Detached
Water/Sewer: Water System, Sewer System, City
Windows: None Remain
Room Sizes
Bedroom 2: 11 X 10
Bedroom 3: 11 X 9
Kitchen: 11 X 14
Dining Room: 12 X 13
Living Room: 14 X 15
Local Schools
High School: Judson
Middle School: Judson Middle School
Elementary School: COPPERFIELD ELE
School District: Judson
Listed By / Shown By
Listed By
Agency Name: Castlerock Realty, LLC
Agency Phone: (832) 582-0030
Shown By
Agent Name: Jackie Fatten
Agent Phone: (254) 749-6508
Agency Title: Kelly, Realtors
Agency Email: info@kellyrealtors.com
Agency Text: (254) 717-6447

Estimate Your Payment
Estimated Payment
$ 750.28 per month $663.20 Principal & Interest $0.17 Property Tax $86.91 Homeowner's InsuranceChange Payment Information
Privacy Policy / DMCA Notice / ADA Accessibility


This site is hosted, designed and copyright
© 1994 - 2026 by
Delta Media Group, Inc. -- Patent Pending --
Agent License Information: 482706
6547 Cibolo Spgs | MLS# 1969216
This single family home located at 6547 Cibolo Spgs, Converse, TX 78109 is currently listed for sale with an asking price of $297,990. This property was built in 2026 and has 3 bedrooms and 2 full and 1 partial baths with 1570 sq. ft. Cibolo Spgs is located in the WILLOW VIEW UNIT 1 subdivision within the Judson school district. Search WILLOW VIEW UNIT 1 real estate on www.jackiefatten.com today.