Jackie Fatten

BEDS4
BATHS3 full
SQUARE FEET2,549
MLS#21422736
STATUSActive
PROPERTY TYPEResidential - Single Family
SUBDIVISIONFossil Creek Trails Add
SCHOOLBirdville ISD
Property Description
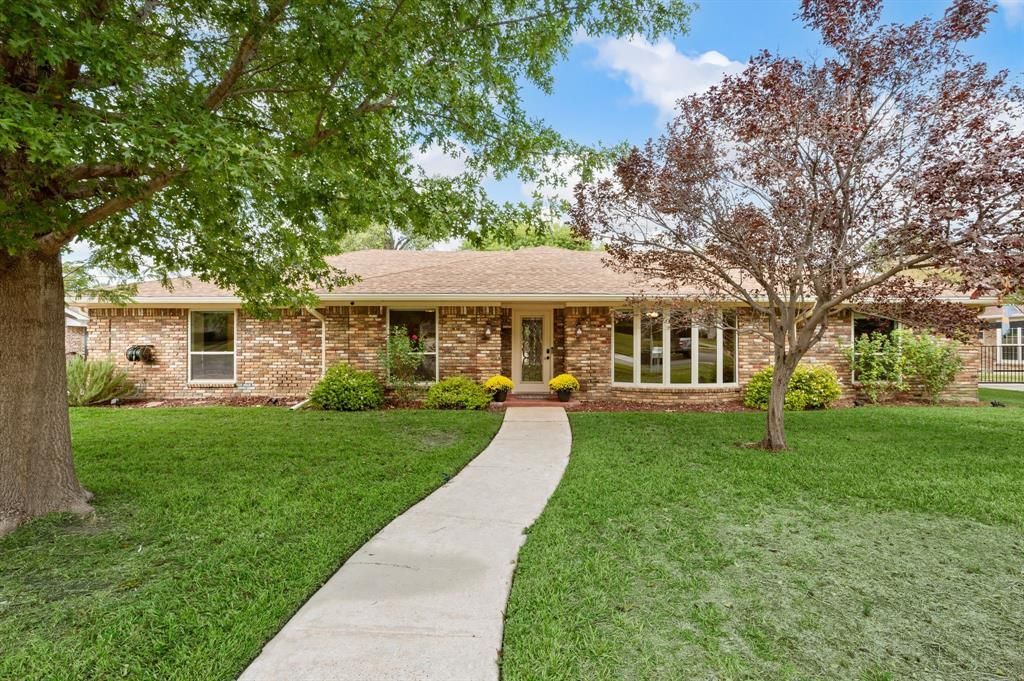
WOW! The sellers are offering their assumable VA loan at 2.25% on a balance of just over $200K (buyer must qualify, subject to lender approval), plus $5,000 in concessions with full price offer. And it only gets better: walk inside this fabulous North Richland Hills home and be welcomed with fresh paint and NEW FLOORS (NO CARPET!). You'll love this walkable neighborhood and its fantastic sense of community. Inside, the open floor plan with two living areas and two dining areas adapts to your lifestyle, and the wood-burning fireplace adds warmth on cool evenings. Granite counters run through the kitchen and secondary baths. The primary suite has two walk-in closets and an en-suite bath with a garden tub and a travertine tile walk-in shower, and the guest suite has its own en-suite full bath and walk-in closet. The backyard is simply to die for! The custom-built covered patio and pergola feature a flagstone floor, a gas fire pit, and an outdoor kitchen with a built-in Fire Magic Echelon E660 gas grill, a Fire Magic outdoor fridge, stone counters with a raised bar, stainless storage, and a pull-out trash drawer. The grill and fire pit run on a large propane tank, so you'll never swap out bottles. The entire space was intentionally and thoughtfully designed by the sellers to enjoy good times in any weather, with a misting system and fans for the summer and a stunning fire pit for cozy evenings. A wood fence offers privacy and a solar-powered iron gate gives easy access to the enormous parking pad and garage. Come see it for yourself! All information deemed reliable but not guaranteed. Buyer & buyer's agent to verify all measurements, schools and property information. Parking pad and gate dimensions to be verified by buyer for RV and Boat storage.
Property Features
Property Type: Residential - Single Family
Cooling: Ceiling Fan(s), Central Air
Fireplaces: 1
Garage: 2 car attached
Heating: Central, Electric
Lot Size: 0.28 Acres
Roof Type: Composition
Year Built: 1979
Amenities
Built-in Features
Cable TV Available
Chandelier
Decorative Lighting
Double Vanity
Eat-in Kitchen
Granite Counters
High Speed Internet Available
Open Floorplan
Pantry
Smart Home System
Sound System Wiring
Vaulted Ceiling(s)
Wainscoting
Walk-In Closet(s)
Wired for Data
Attached Grill
Built-in Barbecue
Covered Patio/Porch
Fire Pit
Garden(s)
Gas Grill
Rain Gutters
Lighting
Misting System
Outdoor Grill
Outdoor Kitchen
Outdoor Living Center
Feature Descriptions
Appliances: Dishwasher, Disposal, Electric Cooktop, Electric Water Heater, Microwave, Double Oven
Community Features: Curbs, Sidewalks
Exterior: Brick
Fencing: Back Yard, Fenced, Gate, Wood, Wrought Iron
Fireplace: Brick, Family Room, Glass Doors, Raised Hearth, Wood Burning
Flooring: Luxury Vinyl Plank
Green Features: Insulation, Thermostat
Lot: Few Trees, Interior Lot, Landscaped, Sprinkler System, Subdivision
Other Equipment: Fuel Tank(s)
Parcel#: 00983187
Parking: Additional Parking, Boat, Concrete, Driveway, Electric Gate, Garage, Garage Door Opener, Garage Faces Rear, Garage Single Door, Gated, Inside Entrance, Oversized, Parking Pad, Private, RV Access/Parking
Parking Notes: Additional Parking, Boat, Concrete, Driveway, Electric
Patio/Porch: Covered, Patio
Utilities: Cable Available, City Sewer, City Water, Concrete, Curbs, Electricity Connected, Individual Water Meter, Sidewalk
Window: Bay Window(s), Electric Shades, Skylights(s), Window Coverings
Local Schools
Elementary School: Snowheight
School District: Birdville ISD
Listed By / Shown By
Listed By
Agency Name: Epique Realty LLC
Agency Contact: 512-387-0722
Agent Name: Debbie Marshall

Shown By
Agent Name: Jackie Fatten
Agent Phone: (254) 749-6508
Agency Title: Kelly, Realtors

Estimate Your Payment
Estimated Payment
$ 1,303.68 per month $1,152.62 Principal & Interest $0.00 Property Tax (data not provided by mls) $151.05 Homeowner's InsuranceChange Payment Information
The data relating to real estate for sale on this web site comes in part from the IDX of the Multiple Listing Service of NTREIS. The data on this site may not be reproduced or redistributed and is only for those individuals viewing this web site. Real estate listings held by brokerage firms other than the brokers/agents with their own information using this site are marked with the NTREIS thumbnail logo and detailed information about them includes the name of the listing broker(s).
Privacy Policy / DMCA Notice / ADA Accessibility


This site is hosted, designed and copyright
© 1994 - 2026 by
Delta Media Group, Inc. -- Patent Pending --
Agent License Information: 482706
6525 Riviera Drive | MLS# 21422736
This single family home located at 6525 Riviera Drive, North Richland Hills, TX 76180 is currently listed for sale with an asking price of $517,900. This property was built in 1979 and has 4 bedrooms and 3 full baths with 2549 sq. ft. Riviera Drive is located in the Fossil Creek Trails Add subdivision within the Birdville ISD school district. Search Fossil Creek Trails Add real estate on www.jackiefatten.com today.