Jackie Fatten

BEDS4
BATHS2 full 1 partial
SQUARE FEET3,198
MLS#21422502
STATUSActive
PROPERTY TYPEResidential - Single Family
SUBDIVISIONPennsylvania Gardens Add
SCHOOLKennedale ISD
Property Description
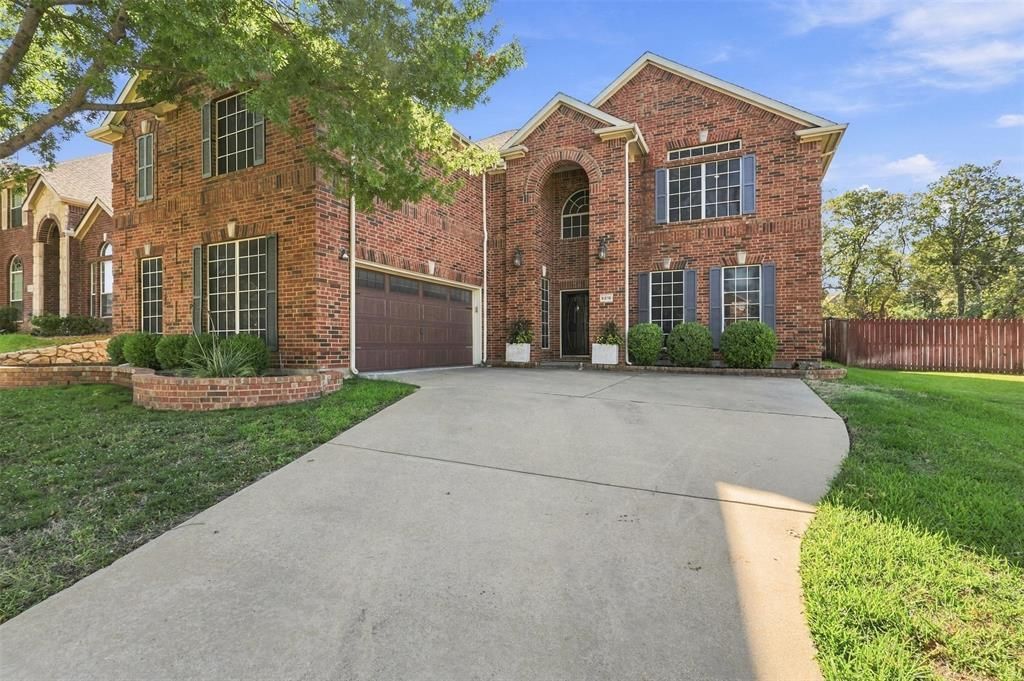
RemarksProperty Description: This home has it ALL - space, style, incredible updates, and your own backyard oasis! Featuring 4 bedrooms, 2.5 baths, 2 versatile flex rooms, and a spacious game room, this beautifully maintained home offers room to live, work, play, and entertain! From the moment you step inside, you'll appreciate the thoughtful upgrades and custom touches throughout, including gorgeous luxury vinyl flooring, updated lighting, custom Tennessee blue pine beams, barn doors, shiplap accents, and a stunning staircase. The inviting living area features a gas fireplace, while the kitchen boasts updated Whirlpool Gold appliances and a charming custom coffee bar. The flexible floor plan offers endless possibilities for a home office, gym, media room, or additional entertaining space. Step outside to your private backyard retreat featuring a sparkling pool with Pebble Tec resurfacing and all-new equipment in 2024, plus a beautiful custom cedar arbor! Major improvements include a NEW ROOF in 2026, TWO NEW AC UNITS in 2024, updated bathrooms in 2026, and a new water heater in 2025! Smart home features, an updated sprinkler system, and an insulated garage door with epoxy flooring. Conveniently located near major highways, shopping, dining, and entertainment. So many updates, so much versatility, and a backyard you'll never want to leave!!
Property Features
Property Type: Residential - Single Family
Cooling: Attic Fan, Ceiling Fan(s), Central Air, Zoned
Fireplaces: 1
Garage: 2 car attached
Home Style: Traditional
Lot Size: 0.18 Acres
Roof Type: Composition
Year Built: 2002
Amenities
Built-in Features
Decorative Lighting
Double Vanity
Dry Bar
Eat-in Kitchen
Granite Counters
Kitchen Island
Pantry
Vaulted Ceiling(s)
Walk-In Closet(s)
Feature Descriptions
Appliances: Dishwasher, Disposal, Gas Cooktop, Gas Oven, Gas Range, Convection Oven
Days on Site: 1
Exclusions: All TV mounts and TV's, pool vacuum, bamboo organizer stands and bins in pantry.
Exterior: Brick, Rock/Stone
Fireplace: Blower Fan, Brick, Decorative, Family Room
HOA Fee: 400/ Annually
Laundry: Gas Dryer Hookup, Utility Room, Full Size W/D Area, Dryer Hookup
Parcel#: 07759851
Parking: Epoxy Flooring
Parking Notes: Epoxy Flooring
Patio/Porch: Covered, Deck
Pool: Fenced, Gunite, In Ground
Swimming Pool: Yes
Utilities: City Sewer
Window: Shutters
Room Sizes
Bedroom-Primary: 15.00 x 16.00 Level - 2
Living Room: 17.00 x 17.00 Level - 1
Bonus Room: 14.00 x 19.00 Level - 1
Local Schools
Elementary School: Delaney
School District: Kennedale ISD
Listed By / Shown By
Listed By
Agency Name: Compass RE Texas, LLC
Agency Contact: 817-881-7900
Agent Name: Shannon Johnson

Shown By
Agent Name: Jackie Fatten
Agent Phone: (254) 749-6508
Agency Title: Kelly, Realtors

Estimate Your Payment
Estimated Payment
$ 1,535.51 per month $1,357.60 Principal & Interest $0.00 Property Tax (data not provided by mls) $177.92 Homeowner's InsuranceChange Payment Information
The data relating to real estate for sale on this web site comes in part from the IDX of the Multiple Listing Service of NTREIS. The data on this site may not be reproduced or redistributed and is only for those individuals viewing this web site. Real estate listings held by brokerage firms other than the brokers/agents with their own information using this site are marked with the NTREIS thumbnail logo and detailed information about them includes the name of the listing broker(s).
Privacy Policy / DMCA Notice / ADA Accessibility


This site is hosted, designed and copyright
© 1994 - 2026 by
Delta Media Group, Inc. -- Patent Pending --
Agent License Information: 482706
6516 Josephine Drive | MLS# 21422502
This single family home located at 6516 Josephine Drive, Arlington, TX 76017 is currently listed for sale with an asking price of $610,000. This property was built in 2002 and has 4 bedrooms and 2 full and 1 partial baths with 3198 sq. ft. Josephine Drive is located in the Pennsylvania Gardens Add subdivision within the Kennedale ISD school district. Search Pennsylvania Gardens Add real estate on www.jackiefatten.com today.