Jackie Fatten

BEDS5
BATHS3 full 1 partial
SQUARE FEET2,723
MLS#1969650
STATUSActive
PROPERTY TYPEResidential - Single Family
SUBDIVISIONHIGHTOP RIDGE
SCHOOLJudson
Property Description
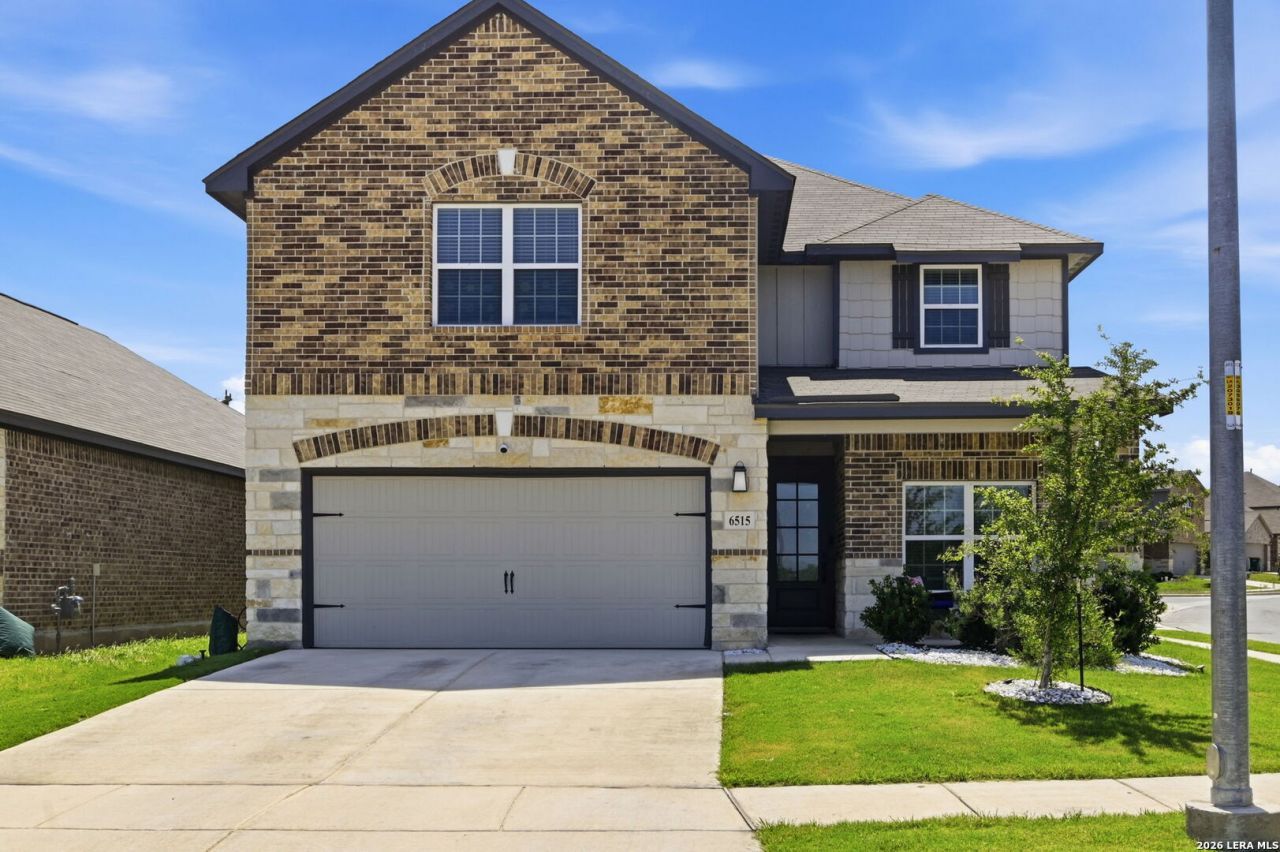
Prime corner-lot living with a park and playground directly across the street! This beautifully designed two-story brick and stone home offers the perfect blend of luxury, flexibility, and everyday comfort with 5 spacious bedrooms and an open-concept layout ideal for modern living. A rare dual-primary floor plan features expansive owners suites on both the first and second floors-perfect for extended stays, visiting guests, or added privacy. Upstairs, youll also find an oversized loft space ideal for a game room, media room, home office, or play area, along with the convenience of an upstairs laundry room. The chef-inspired kitchen is the heart of the home, showcasing elegant granite countertops, a stylish subway tile backsplash, stainless steel appliances, a 5-burner gas cooktop, and abundant cabinetry topped with crown molding accents. This move-in-ready home also includes a refrigerator, washer, dryer, and water softener-all conveying with the property for added value and convenience. Enjoy the advantage of a premium corner location, beautiful curb appeal, and direct access to outdoor recreation just steps from your front door. This exceptional home truly checks every box for comfort, style, and functionality.
Property Features
Property Type: Residential - Single Family
Cooling: One Central
Fenced: Yes
Fuel Type: Natural Gas
Heating: Central
Home Style: Two Story
Lot Size: 0.35 Acres
Roof Type: Heavy Composition
Stories: 2.0
Taxes: $7,708
Year Built: 2023
Feature Descriptions
Builder Name: LGI Homes
Days on Site: 54
Energy Efficient: Programmable Thermostat, Double Pane Windows
Exterior: Covered Patio, Privacy Fence, Sprinkler System, Double Pane Windows, Mature Trees
Exterior: Brick,4 Sides Masonry, Stone/Rock, Cement Fiber
Flooring: Carpeting, Vinyl
Foundation: Slab
Hoa Fee: 408/Annually
HOA Mandatory: Yes
HOA Name: HIGHTOP RIDEGE HOA, INC
Inclusions: Ceiling Fans, Chandelier, Washer Connection, Dryer Connection, Washer, Dryer, Microwave Oven, Stove/Range, Gas Cooking, Refrigerator, Disposal, Dishwasher, Water Softener (owned), Vent Fan, Security System (Owned), Gas Water Heater, Garage Door Opener, Plumb for Water Sof
Interior: Separate Dining Room, Eat-In Kitchen, Walk-In Pantry, Game Room, Utility Room Inside, All Bedrooms Upstairs, High Ceilings, Open Floor Plan, Pull Down Storage, Cable TV Available, High Speed Internet, Laundry Room, Walk in Closets
Lot: Corner, County VIew, Irregular,1/4 - 1/2 Acre
Multiple HOA: No
Neighborhood Amenities: Park/Playground, BBQ/Grill
Parking: Two Car Garage
Pool/Spa: None
Security: yes
Supplier - Electric: CPS
Supplier - Gas: UNIGAS
Supplier - Sewer: CONVERSE
Supplier - Water: CONVERSE
Tax By Multiple Counties: No
Type: Single Family Detached
Water/Sewer: Sewer System
Windows: Some Remain
Room Sizes
Bedroom 2: 14 X 11
Bedroom 3: 15 X 10
Bedroom 4: 16 X 12
Bedroom 5: 14 X 13
Kitchen: 13 X 16
Dining Room: 13 X 9
Living Room: 19 X 13
Utility Room: 6 X 6
Game Room: 19 X 13
Local Schools
High School: Judson
Middle School: Judson Middle School
Elementary School: Converse
School District: Judson
Listed By / Shown By
Listed By
Agency Name: Handley and Associates Realty
Agency Phone: (210) 286-6348
Shown By
Agent Name: Jackie Fatten
Agent Phone: (254) 749-6508
Agency Title: Kelly, Realtors
Agency Email: info@kellyrealtors.com
Agency Text: (254) 717-6447

Estimate Your Payment
Estimated Payment
$ 1,699.57 per month $934.74 Principal & Interest $642.33 Property Tax $122.50 Homeowner's InsuranceChange Payment Information
Privacy Policy / DMCA Notice / ADA Accessibility


This site is hosted, designed and copyright
© 1994 - 2026 by
Delta Media Group, Inc. -- Patent Pending --
Agent License Information: 482706
6515 Napa Fry | MLS# 1969650
This single family home located at 6515 Napa Fry, Converse, TX 78109 is currently listed for sale with an asking price of $420,000. This property was built in 2023 and has 5 bedrooms and 3 full and 1 partial baths with 2723 sq. ft. Napa Fry is located in the HIGHTOP RIDGE subdivision within the Judson school district. Search HIGHTOP RIDGE real estate on www.jackiefatten.com today.