Jackie Fatten

BEDS5
BATHS3 full
SQUARE FEET3,188
MLS#21399535
STATUSActive
PROPERTY TYPERental - Single Family
SUBDIVISIONPennsylvania Gardens Add
SCHOOLKennedale ISD
Property Description
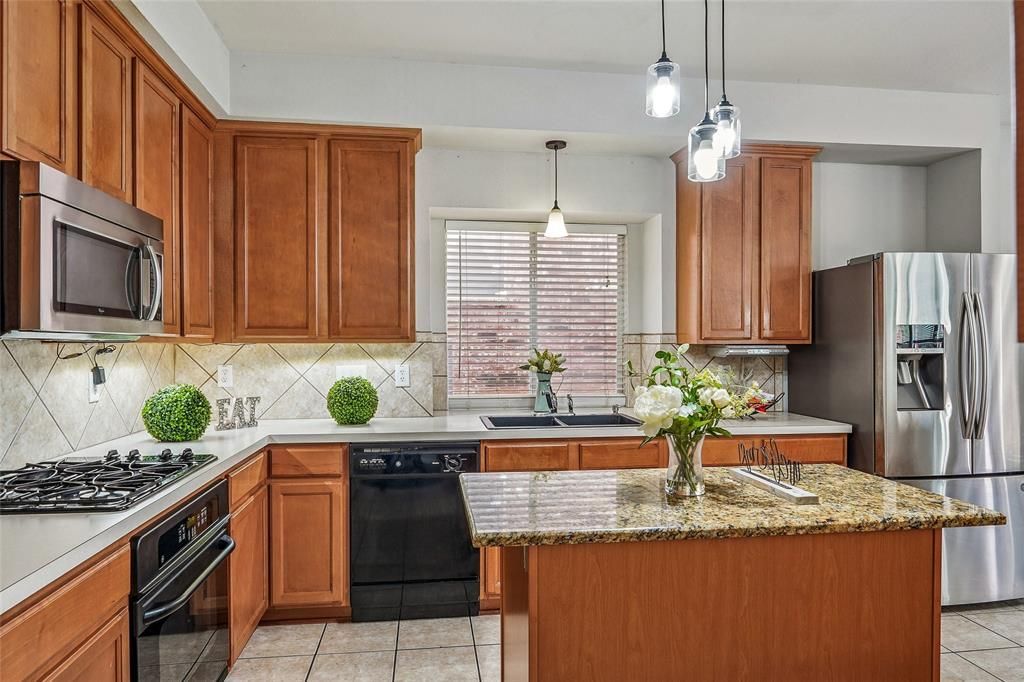
Exquisite 5-bedroom, 3-bath home offering perfect blend of convenience & charming hometown feel. Impressive open-concept design featuring cathedral ceilings and abundant natural light. The spacious den is the heart, highlighted by a beautiful marble fireplace. A large formal living room & dining area provide perfect setting for entertaining or flex into home office or living space. The updated kitchen is designed for both everyday living & entertaining, offering generous counter space, abundant cabinetry, a center island ideal for meal prep or casual dining & an additional kitchen dining area perfect for family meals. Versatile downstairs bedroom is generously sized to accommodate a king-size bed & sitting area, making it an ideal setup for an in-law suite, guest retreat, or multigenerational living. The primary suite provides a relaxing escape, featuring a luxurious en suite bath with a garden jetted tub, double vanities, a separate shower, and a spacious walk-in closet. Upstairs, four additional bedrooms & a large game room create endless possibilities for family living, media space, or play areas offering flexibility to meet a variety of lifestyle needs. Outdoor living is equally impressive a large pergola-covered patio, perfect for grilling, relaxing, & entertaining. The beautifully landscaped front and back yards showcase flowering trees and thoughtful greenery, adding to the home's curb appeal and outdoor enjoyment. Located in a rare and highly desirable gated community, this home offers privacy and security while remaining conveniently close to shopping, parks, a golf range, churches, and everyday amenities. A rare opportunity to enjoy spacious living, flexible design, and gated community comfort in one exceptional home.
Property Features
Property Type: Rental - Single Family
Cooling: Attic Fan, Ceiling Fan(s), Central Air
Fireplaces: 1
Garage: 2 car attached
Heating: Central, Fireplace(s)
Home Style: Colonial
Lot Size: 0.18 Acres
Roof Type: Composition
Year Built: 2003
Amenities
Built-in Features
Cable TV Available
Cathedral Ceiling(s)
Decorative Lighting
Double Vanity
Eat-in Kitchen
Flat Screen Wiring
Granite Counters
High Speed Internet Available
In-Law Suite Floorplan
Kitchen Island
Open Floorplan
Pantry
Vaulted Ceiling(s)
Walk-In Closet(s)
Private Entrance
Private Yard
Feature Descriptions
Appliances: Dishwasher, Disposal, Dryer, Electric Cooktop, Gas Oven, Gas Water Heater, Ice Maker, Microwave, Double Oven, Refrigerator, Vented Exhaust Fan, Washer
Days on Site: 31
Exclusions: Staging items.
Exterior: Brick
Fencing: Back Yard, Fenced, Privacy
Fireplace: Den
Flooring: Carpet, Luxury Vinyl Plank, Tile
HOA Fee: 315/ Annually
Lot: Cleared, Interior Lot, Landscaped, Level, Sprinkler System, Subdivision
Parcel#: 07760086
Parking: Concrete, Garage, Garage Door Opener, Garage Faces Front, Garage Single Door
Parking Notes: Concrete, Garage, Garage Door Opener, Garage Faces Fr
Pets Allowed: Yes Pets Allowed, Breed Restrictions, Call
Security: Carbon Monoxide Detector(s), Gated Community, Smoke Detector(s)
Utilities: Cable Available, City Sewer, City Water, Concrete, Curbs, Electricity Connected, Individual Gas Meter, Individual Water Meter, Phone Available, Private Road, Sewer Available
Room Sizes
Bath-Full: 7.00 x 5.00 Level - 1
Bedroom: 12.00 x 11.00 Level - 1
Breakfast Room: 15.00 x 10.00 Level - 1
Kitchen: 15.00 x 14.00 Level - 1
Dining Room: 13.00 x 11.00 Level - 1
Living Room: 10.00 x 11.00 Level - 1
Den: 15.00 x 25.00 Level - 1
Utility Room: 6.00 x 8.00 Level - 1
Bedroom-Primary: 18.00 x 14.00 Level - 2
Bedroom: 12.00 x 11.00 Level - 2
Bedroom: 14.00 x 11.00 Level - 2
Bedroom: 14.00 x 11.00 Level - 2
Game Room: 15.00 x 25.00 Level - 2
Bath-Primary: 10.00 x 10.00 Level - 2
Local Schools
Elementary School: Delaney
School District: Kennedale ISD
Listed By / Shown By
Listed By
Agency Name: TDRealty
Agency Contact: 817-890-7325
Agent Name: Maria Douglas

Shown By
Agent Name: Jackie Fatten
Agent Phone: (254) 749-6508
Agency Title: Kelly, Realtors
 The data relating to real estate for sale on this web site comes in part from the IDX of the Multiple Listing Service of NTREIS. The data on this site may not be reproduced or redistributed and is only for those individuals viewing this web site. Real estate listings held by brokerage firms other than the brokers/agents with their own information using this site are marked with the NTREIS thumbnail logo and detailed information about them includes the name of the listing broker(s).
Privacy Policy / DMCA Notice / ADA Accessibility


This site is hosted, designed and copyright
© 1994 - 2026 by
Delta Media Group, Inc. -- Patent Pending --
Agent License Information: 482706
6510 Daisy Drive | MLS# 21399535
This property located at 6510 Daisy Drive, Arlington, TX 76017 is currently listed for rent with an asking price of $2,900 / Monthly. Daisy Drive is located within the Kennedale ISD school district. Search Arlington real estate on www.jackiefatten.com today.