Jackie Fatten

BEDS3
BATHS2 full
SQUARE FEET1,715
MLS#21334847
STATUSActive
PROPERTY TYPEResidential - Single Family
SUBDIVISIONGreenfield Village Add
SCHOOLBirdville ISD
Property Description
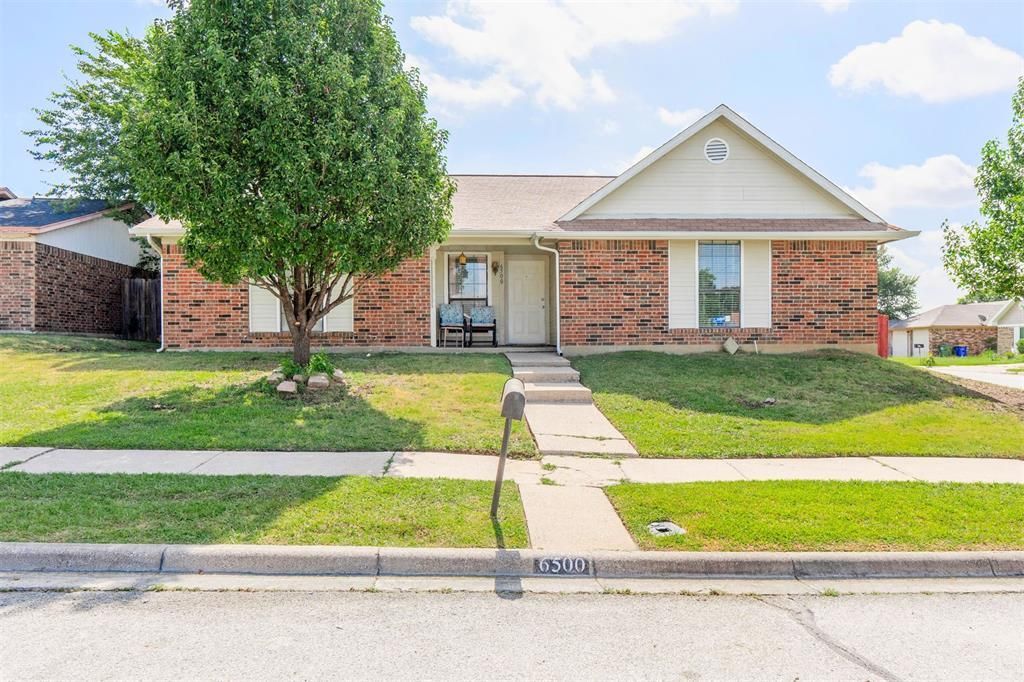
This well-kept 3 bedroom, 2 bathroom home boasts a completely open kitchen and living room floor plan to maximize family time and versatility. Vaulted ceilings in living room with beautiful brick wood-burning fireplace. Converted garage adds even more versatility as it could be used as a flexible bonus room, second living area, game room, or even a fourth bedroom. Brand new HVAC installed in 2026, foundation repair with lifetime transferable warranty completed in 2024, underground foundation irrigation system that can be controlled with an app on your phone or tablet added in 2025. Stainless steel kitchen farm sink added in 2024 and new dishwasher installed in 2025. Roof repairs done in 2023. No carpet throughout most of the home, the only carpet is in the converted garage. Large laundry and utility room with sink boasts enough space for an extra refrigerator or freezer along with tons of extra space for storage. Located on a corner lot with a large back yard for the kids and pets to play. Storage shed in backyard. This one is a must see!
Property Features
Property Type: Residential - Single Family
Cooling: Central Air, Electric
Fireplaces: 1
Heating: Central, Electric
Lot Size: 0.21 Acres
Year Built: 1983
Amenities
Eat-in Kitchen
High Speed Internet Available
Open Floorplan
Vaulted Ceiling(s)
Feature Descriptions
Appliances: Dishwasher, Disposal, Electric Oven, Electric Range, Electric Water Heater
Exclusions: TV wall mounting bracket in converted garage, Refrigerator
Fireplace: Wood Burning
Laundry: Electric Dryer Hookup, Utility Room, Full Size W/D Area
Parcel#: 01118161
Parking: Converted Garage, Driveway
Parking Notes: Converted Garage, Driveway
Utilities: All Weather Road, City Sewer, City Water, Sewer Available, Sidewalk
Room Sizes
Living Room: 18.00 x 16.00 Level - 1
Kitchen: 20.00 x 8.00 Level - 1
Bedroom-Primary: 12.00 x 12.00 Level - 1
Bath-Primary: 8.00 x 5.00 Level - 1
Bedroom: 10.00 x 10.00 Level - 1
Bedroom: 9.00 x 10.00 Level - 1
Bonus Room: 15.00 x 15.00 Level - 1
Laundry: 8.00 x 14.00 Level - 1
Bath-Full: 7.00 x 5.00 Level - 1
Local Schools
Elementary School: Hardeman
School District: Birdville ISD
Listed By / Shown By
Listed By
Agency Name: Grisham Property Services, LLC
Agency Contact: 469-995-1886
Agent Name: Jay Grisham

Shown By
Agent Name: Jackie Fatten
Agent Phone: (254) 749-6508
Agency Title: Kelly, Realtors

Estimate Your Payment
Estimated Payment
$ 830.69 per month $734.44 Principal & Interest $0.00 Property Tax (data not provided by mls) $96.25 Homeowner's InsuranceChange Payment Information
The data relating to real estate for sale on this web site comes in part from the IDX of the Multiple Listing Service of NTREIS. The data on this site may not be reproduced or redistributed and is only for those individuals viewing this web site. Real estate listings held by brokerage firms other than the brokers/agents with their own information using this site are marked with the NTREIS thumbnail logo and detailed information about them includes the name of the listing broker(s).
Privacy Policy / DMCA Notice / ADA Accessibility


This site is hosted, designed and copyright
© 1994 - 2026 by
Delta Media Group, Inc. -- Patent Pending --
Agent License Information: 482706
6500 Hughes Drive | MLS# 21334847
This single family home located at 6500 Hughes Drive, Watauga, TX 76148 is currently listed for sale with an asking price of $330,000. This property was built in 1983 and has 3 bedrooms and 2 full baths with 1715 sq. ft. Hughes Drive is located in the Greenfield Village Add subdivision within the Birdville ISD school district. Search Greenfield Village Add real estate on www.jackiefatten.com today.