Jackie Fatten

BEDS4
BATHS2 full
SQUARE FEET1,766
MLS#2027226
STATUSNew
PROPERTY TYPEResidential - Single Family
SUBDIVISIONTHE OAKS
SCHOOLComal
Property Description
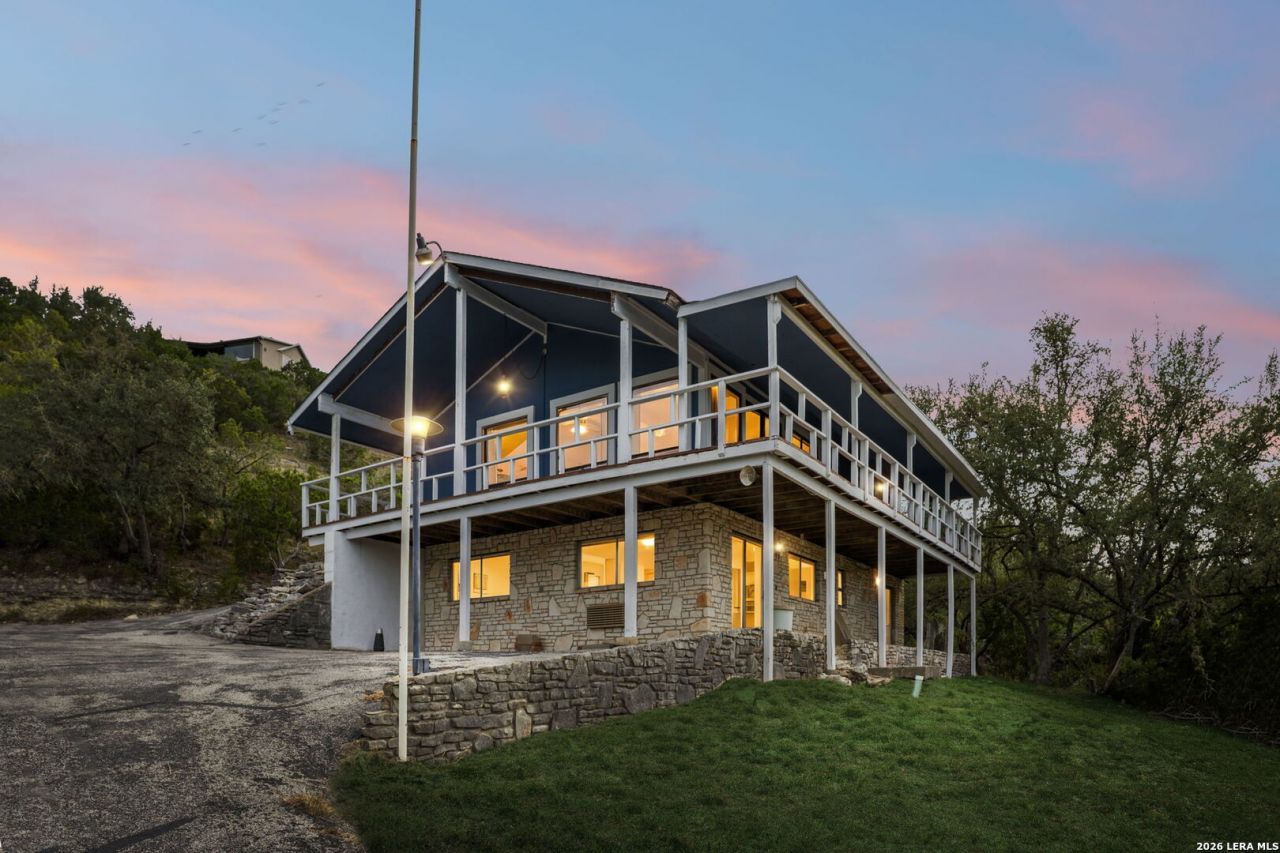
Enjoy breathtaking Canyon Lake and Hill Country views from this unique home situated on 1.22 acres! Featuring 4 bedrooms, 2 bathrooms, and two levels of living space, this property offers exceptional versatility. Each level features its own kitchen, living area, bathroom, bedrooms, and separate exterior entrance, providing an ideal layout for multi-generational living, extended guests, or additional privacy. Expansive windows showcase the surrounding scenery while filling the home with natural light. The spacious upper living area features a striking floor-to-ceiling brick fireplace, while the wraparound covered deck offers panoramic views of Canyon Lake and the beautiful Hill Country. With generous acreage, flexible living arrangements, and endless opportunities to make it your own, this property offers a unique opportunity to enjoy the Canyon Lake lifestyle!
Property Features
Property Type: Residential - Single Family
Cooling: One Central, Two Window/Wall, Heat Pump
Fireplaces: 1
Fuel Type: Electric
Heating: Central, Heat Pump, Window Unit,1 Unit
Home Style: Two Story, Traditional
Lot Size: 1.23 Acres
Roof Type: Composition
Stories: 2.0
Taxes: $6,017
Year Built: 1978
Feature Descriptions
Builder Name: NA
Currenty Leased: No
Days on Site: 1
Exterior: Stone/Rock, Siding, Rock/Stone Veneer
Exterior: Deck/Balcony, Storage Building/Shed, Mature Trees, Workshop
Fireplace: One
Flooring: Carpeting, Vinyl, Laminate
Foundation: Slab
Hoa Fee: 300/Annually
HOA Mandatory: Yes
HOA Name: THE OAKS POA
Improvements: Street Paved, Fire Hydrant w/in 500,Asphalt, County Road
Inclusions: Ceiling Fans, Washer Connection, Dryer Connection, Cook Top, Built-In Oven, Microwave Oven, Stove/Range, Disposal, Dishwasher, Vent Fan, Smoke Alarm, Security System (Owned), Electric Water Heater, Plumb for Water Softener, Down Draft, Solid Counter Tops, Carbon Monoxide
Interior: Two Living Area, Liv/Din Combo, Auxillary Kitchen, Breakfast Bar, Shop, Utility Room Inside, Secondary Bedroom Down,1st Floor Lvl/No Steps, High Ceilings, Pull Down Storage, Cable TV Available, High Speed Internet, Laundry Upper Level, Laundry in Kitchen, Telephone, Attic - Access only, Attic - Pull Down Stairs
Lot: Bluff View, County VIew, Water View,1 - 2 Acres, Partially Wooded, Mature Trees (ext feat), Secluded, Sloping, Canyon Lake
Miscellaneous: No City Tax, Repaired Defects
Multiple HOA: No
Neighborhood Amenities: None
Parking: Two Car Garage
Pool/Spa: None
Security: yes
Tax By Multiple Counties: No
Type: Single Family Detached
Water/Sewer: Water System, Septic
Windows: All Remain
Wooded: Yes
Room Sizes
Bedroom 2: 13 X 11
Bedroom 3: 14 X 12
Bedroom 4: 10 X 11
Kitchen: 10 X 8
Family Room: 20 X 23
Storage: 12 X 7
Kitchen: 11 X 12
Dining Room: 11 X 12
Local Schools
High School: Canyon Lake
Middle School: Mountain Valley
Elementary School: STARTZVILLE
School District: Comal
Listed By / Shown By
Listed By
Agency Name: Keller Williams Heritage
Agency Phone: (210) 493-3030
Shown By
Agent Name: Jackie Fatten
Agent Phone: (254) 749-6508
Agency Title: Kelly, Realtors
Agency Email: info@kellyrealtors.com
Agency Text: (254) 717-6447

Estimate Your Payment
Estimated Payment
$ 1,508.31 per month $890.23 Principal & Interest $501.42 Property Tax $116.67 Homeowner's InsuranceChange Payment Information
Privacy Policy / DMCA Notice / ADA Accessibility


This site is hosted, designed and copyright
© 1994 - 2026 by
Delta Media Group, Inc. -- Patent Pending --
Agent License Information: 482706
642 White Oak Dr | MLS# 2027226
This single family home located at 642 White Oak Dr, Canyon Lake, TX 78133 is currently listed for sale with an asking price of $400,000. This property was built in 1978 and has 4 bedrooms and 2 full baths with 1766 sq. ft. White Oak Dr is located in the THE OAKS subdivision within the Comal school district. Search THE OAKS real estate on www.jackiefatten.com today.