Jackie Fatten

BEDS4
BATHS4 full 2 partial
SQUARE FEET4,842
MLS#21268078
STATUSActive
PROPERTY TYPEResidential - Single Family
SUBDIVISIONRidglea Crest Add
SCHOOLFort Worth ISD
Property Description
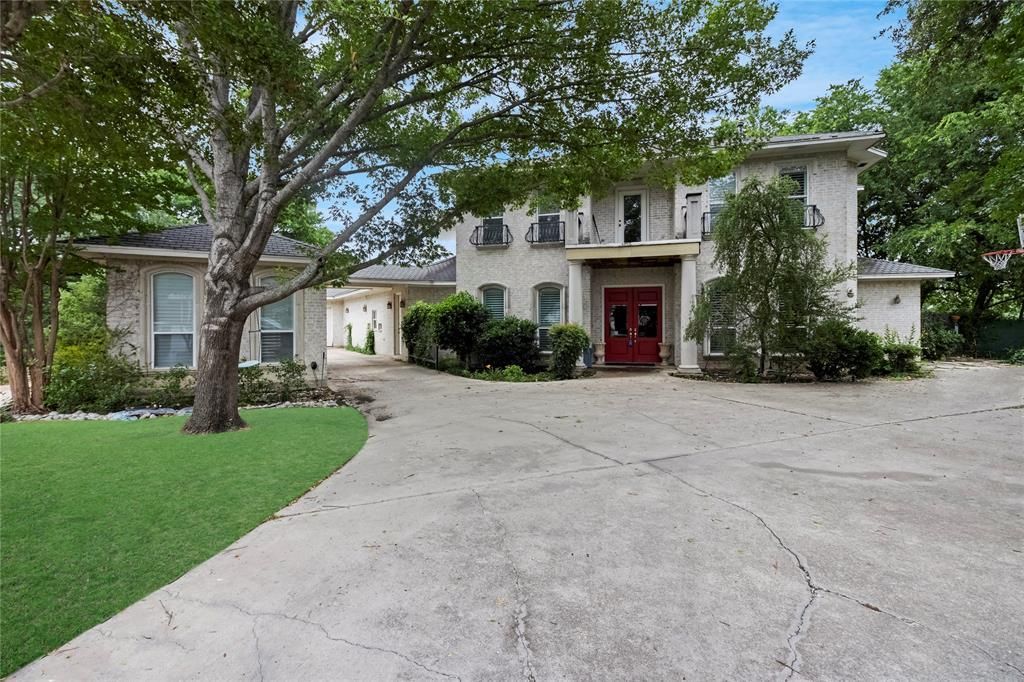
Discover the potential at home in the highly desirable area of Fort Worth. Nestled among mature trees and established homes, this property offers a rare opportunity for investors, builders, or buyers looking to customize and create their dream home. Spacious layout with endless possibilities to renovate, remodel, or reimagine. Home has a custom elevator inside the home . Many upgrades includes granite countertops, fireplace in primary bedrooms, open floor plan, butler pantry, wide kitchen cabinets and so much more . Conveniently located near shopping, dining, major highways, and schools. Beautiful yard to entertain all your guests. Home sold as-is!
Property Features
Property Type: Residential - Single Family
Cooling: Attic Fan, Ceiling Fan(s), Central Air, Electric, Zone
Fireplaces: 2
Garage: 2 car attached
Heating: Central
Lot Size: 0.35 Acres
Roof Type: Composition
Year Built: 1999
Amenities
Built-in Wine Cooler
Cable TV Available
Decorative Lighting
Flat Screen Wiring
High Speed Internet Available
Sound System Wiring
Wet Bar
Balcony
Covered Patio/Porch
Fire Pit
Garden(s)
Lighting
Mosquito Mist System
Outdoor Living Center
Feature Descriptions
Accessibility: Accessible Doors, Customized Wheelchair Accessible
Appliances: Built-in Refrigerator, Dishwasher, Disposal, Electric Oven, Gas Cooktop, Gas Water Heater, Ice Maker, Microwave, Convection Oven, Double Oven, Plumbed For Gas in Kitchen, Vented Exhaust Fan, Warming Drawer
Days on Site: 4
Fencing: Chain Link, Gate, Metal
Fireplace: Brick, Gas Logs, Gas Starter, Heatilator, Primary Bedroom, See Through Fireplace
Flooring: Carpet, Ceramic Tile, Concrete, Marble, Wood
Green Features: 12 inch+ Attic Insulation, Appliances, HVAC, Windows
HOA Fee: 100/ Annually
Laundry: Electric Dryer Hookup, Full Size W/D Area, Washer Hookup
Lot: Interior Lot, Irregular Lot, Landscaped, Lrg. Backyard Grass
Parcel#: 06037429
Parking: Circular Driveway, Covered, Garage Faces Rear, Oversized
Parking Notes: Circular Driveway, Covered, Garage Faces Rear, Oversi
Patio/Porch: Covered, Front Porch, Patio, Other
Pool: Gunite, Heated, In Ground, Pool Sweep, Pool/Spa Combo, Salt Water, Water Feature
Swimming Pool: Yes
Utilities: City Sewer, City Water, Concrete, Curbs, Private Road, Underground Utilities
Window: Bay Window(s), Shutters, Window Coverings
Room Sizes
Bedroom: 13.00 x 12.00 Level - 2
Local Schools
Elementary School: Ridgleahil
School District: Fort Worth ISD
Listed By / Shown By
Listed By
Agency Name: Elite4Realty, LLC
Agency Contact: 469-885-7166
Agent Name: Emily Huynh

Shown By
Agent Name: Jackie Fatten
Agent Phone: (254) 749-6508
Agency Title: Kelly, Realtors

Estimate Your Payment
Estimated Payment
$ 2,353.61 per month $2,080.90 Principal & Interest $0.00 Property Tax (data not provided by mls) $272.71 Homeowner's InsuranceChange Payment Information
The data relating to real estate for sale on this web site comes in part from the IDX of the Multiple Listing Service of NTREIS. The data on this site may not be reproduced or redistributed and is only for those individuals viewing this web site. Real estate listings held by brokerage firms other than the brokers/agents with their own information using this site are marked with the NTREIS thumbnail logo and detailed information about them includes the name of the listing broker(s).
Privacy Policy / DMCA Notice / ADA Accessibility


This site is hosted, designed and copyright
© 1994 - 2026 by
Delta Media Group, Inc. -- Patent Pending --
Agent License Information: 482706
6413 Ridglea Crest Drive | MLS# 21268078
This single family home located at 6413 Ridglea Crest Drive, Fort Worth, TX 76116 is currently listed for sale with an asking price of $935,000. This property was built in 1999 and has 4 bedrooms and 4 full and 2 partial baths with 4842 sq. ft. Ridglea Crest Drive is located in the Ridglea Crest Add subdivision within the Fort Worth ISD school district. Search Ridglea Crest Add real estate on www.jackiefatten.com today.