Jackie Fatten

BEDS3
BATHS3 full
SQUARE FEET1,983
MLS#1970103
STATUSNew
PROPERTY TYPEResidential - Single Family
SUBDIVISIONNORTHRIDGE PARK
SCHOOLAlamo Heights ISD
Property Description
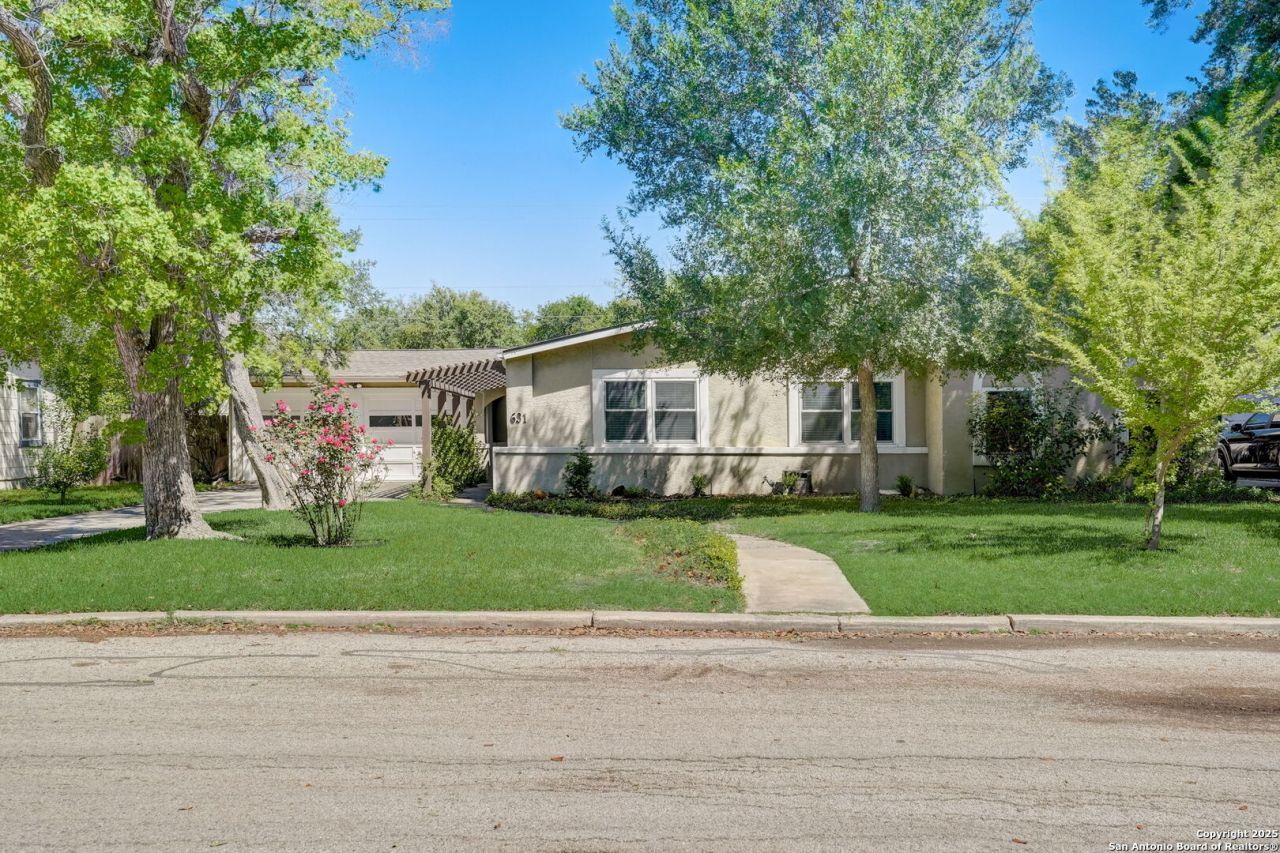
Beautiful 3-Bedroom, Single-Story Home Situated on a Fantastic Block in Popular Northridge Park, Alamo Heights ISD. Great Curb Appeal Featuring Mature Trees & Landscaping, Sidewalk to Covered Front Entry, & Driveway Leading to Attached 2-Car Garage. Enter to Spacious Primary Living Area with Medium-Tone Hardwood Flooring, Opens to Separate Dining & Kitchen. Gourmet Kitchen Features Gas Cooking, Stainless Steel Appliances, Granite Countertops, & Ample Cabinetry. Secondary Family Room Complete with Gas Fireplace & Adjacent to Nicely-Sized Dining Room. Primary Suite Features Multiple Closets & Tastefully-Renovated Bathroom with Designer Finishes, Large Standing Shower, & Double Vanities. Secondary Bedrooms Each have Ensuite Bathroom. Relaxing Backyard Retreat Complete with Covered Patio w/ Ceiling Fan, Privacy Fence, & Plenty of Yardspace to Play. Close Proximity to Highly-Rated Schools, Shopping, Restaurants, Entertainment, & More. Home is Equipped with Water Softener, Washer/Dryer Connections in Garage, & Irrigation System.
Property Features
Property Type: Residential - Single Family
Cooling: One Central
Fenced: Yes
Fireplaces: 1
Fuel Type: Natural Gas
Heating: Central
Home Style: One Story, Ranch, Traditional
Lot Size: 0.21 Acres
Roof Type: Composition
Stories: 1.0
Taxes: $10,988
Year Built: 1953
Feature Descriptions
Builder Name: UNKNOWN
Currenty Leased: Yes
Exterior: Patio Slab, Chain Link Fence, Sprinkler System, Double Pane Windows, Has Gutters, Mature Trees
Exterior: 4 Sides Masonry, Stucco
Fireplace: One, Living Room
Flooring: Ceramic Tile, Wood
Foundation: Slab
HOA Mandatory: No
Home Faces: South
Inclusions: Ceiling Fans, Chandelier, Washer Connection, Dryer Connection, Stove/Range, Gas Cooking, Disposal, Dishwasher, Ice Maker Connection, Water Softener (owned), Gas Water Heater, Garage Door Opener, Solid Counter Tops
Interior: Two Living Area, Separate Dining Room, Utility Room Inside, High Ceilings, Open Floor Plan, Cable TV Available, High Speed Internet, All Bedrooms Downstairs, Laundry Main Level, Walk in Closets
Neighborhood Amenities: None
Parking: Two Car Garage, Attached
Pool/Spa: None
Supplier - Electric: CPS ENERGY
Supplier - Garbage: CITY
Supplier - Gas: CPS ENERGY
Supplier - Sewer: SAWS
Supplier - Water: SAWS
Tax By Multiple Counties: No
Type: Single Family Detached
Water/Sewer: Water System, Sewer System, City
Windows: All Remain
Room Sizes
Bedroom 2: 15 X 9
Bedroom 3: 13 X 11
Kitchen: 15 X 9
Dining Room: 14 X 9
Living Room: 21 X 13
Family Room: 23 X 14
Utility Room: 5 X 3
Local Schools
High School: Alamo Heights
Middle School: Alamo Heights
Elementary School: Woodridge
School District: Alamo Heights ISD
Listed By / Shown By
Listed By
Agency Name: Davidson Properties, Inc.
Agency Phone: (210) 826-1616
Shown By
Agent Name: Jackie Fatten
Agent Phone: (254) 749-6508
Agency Title: Kelly, Realtors
Agency Email: info@kellyrealtors.com
Agency Text: (254) 717-6447

Estimate Your Payment
Estimated Payment
$ 2,325.32 per month $1,246.32 Principal & Interest $915.67 Property Tax $163.33 Homeowner's InsuranceChange Payment Information
Privacy Policy / DMCA Notice / ADA Accessibility


This site is hosted, designed and copyright
© 1994 - 2026 by
Delta Media Group, Inc. -- Patent Pending --
Agent License Information: 482706
631 E Nottingham Dr | MLS# 1970103
This single family home located at 631 E Nottingham Dr, San Antonio, TX 78209 is currently listed for sale with an asking price of $560,000. This property was built in 1953 and has 3 bedrooms and 3 full baths with 1983 sq. ft. E Nottingham Dr is located in the NORTHRIDGE PARK subdivision within the Alamo Heights ISD school district. Search NORTHRIDGE PARK real estate on www.jackiefatten.com today.