Jackie Fatten

BEDS5
BATHS6 full 2 partial
SQUARE FEET6,672
MLS#21415432
STATUSActive
PROPERTY TYPEResidential - Single Family
SUBDIVISIONNorth Ridge
SCHOOLDallas ISD
Property Description
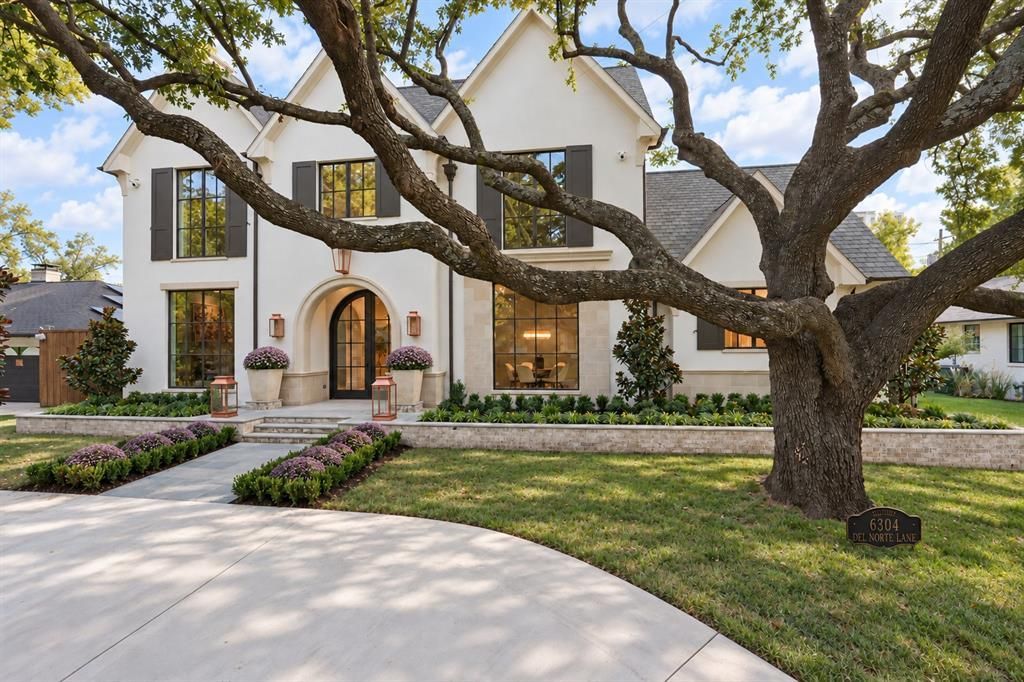
Live oaks, manicured landscaping, a sweeping C-shaped drive and raised brick flower beds create a gracious arrival at 6304 Del Norte in Southern Preston Hollow. Bluestone steps lead through an arched entry to a foyer with herringbone white oak floors. European transitional interiors reveal full-wall paneling, graceful arches, curated wallpaper and meticulous finishes. Gather in the open kitchen and living area, linger over dinner in the paneled dining room or retreat to the fireside library. A four-season sunroom overlooks the private, magnolia-lined lawn. Two Thermador kitchens, a wet bar and four fireplaces make entertaining a pleasure. Primary suites on both levels offer flexibility, while a conditioned three-car garage provides rear alley access. An engineered, steel-reinforced concrete pier-and-beam foundation and double-wall construction underscore the quality. Completion anticipated in approximately two weeks, subject to final inspections and Certificate of Occupancy.
Property Features
Property Type: Residential - Single Family
Cooling: Ceiling Fan(s), Central Air, Zoned
Fireplaces: 4
Garage: 3 car attached
Heating: Central, Zoned
Home Style: Traditional
Lot Size: 0.26 Acres
Roof Type: Composition
Year Built: 2026
Amenities
Built-in Wine Cooler
Decorative Lighting
Double Vanity
Eat-in Kitchen
High Speed Internet Available
Kitchen Island
Open Floorplan
Paneling
Pantry
Walk-In Closet(s)
Wet Bar
Lighting
Feature Descriptions
Appliances: Built-in Coffee Maker, Built-in Gas Range, Built-in Refrigerator, Dishwasher, Disposal, Electric Oven, Ice Maker, Microwave, Convection Oven, Plumbed For Gas in Kitchen, Tankless Water Heater, Vented Exhaust Fan
Days on Site: 1
Fencing: Wood
Fireplace: Gas, Gas Logs, Great Room, Library, Primary Bedroom
Flooring: Ceramic Tile, Marble, Wood
Laundry: Utility Room, Full Size W/D Area, Stacked W/D Area, Other
Lot: Few Trees, Interior Lot, Landscaped, Lrg. Backyard Grass
Lot Dimensions: 80 x 140
Parcel#: 00000405217000000
Parking: Circular Driveway, Electric Gate, Garage, Garage Door Opener, Garage Faces Rear, Kitchen Level
Parking Notes: Circular Driveway, Electric Gate, Garage, Garage Door
Patio/Porch: Enclosed, Rear Porch
Utilities: City Sewer, City Water, Curbs, Individual Gas Meter, Individual Water Meter
Local Schools
Elementary School: Prestonhol
School District: Dallas ISD
Listed By / Shown By
Listed By
Agency Name: Allie Beth Allman & Assoc.
Agency Contact: 214-632-0226
Agent Name: Erin Young Garrett

Shown By
Agent Name: Jackie Fatten
Agent Phone: (254) 749-6508
Agency Title: Kelly, Realtors

Estimate Your Payment
Estimated Payment
$ 13,077.03 per month $11,561.82 Principal & Interest $0.00 Property Tax (data not provided by mls) $1,515.21 Homeowner's InsuranceChange Payment Information
The data relating to real estate for sale on this web site comes in part from the IDX of the Multiple Listing Service of NTREIS. The data on this site may not be reproduced or redistributed and is only for those individuals viewing this web site. Real estate listings held by brokerage firms other than the brokers/agents with their own information using this site are marked with the NTREIS thumbnail logo and detailed information about them includes the name of the listing broker(s).
Privacy Policy / DMCA Notice / ADA Accessibility


This site is hosted, designed and copyright
© 1994 - 2026 by
Delta Media Group, Inc. -- Patent Pending --
Agent License Information: 482706
6304 Del Norte Lane | MLS# 21415432
This single family home located at 6304 Del Norte Lane , Dallas, TX 75225 is currently listed for sale with an asking price of $5,195,000. This property was built in 2026 and has 5 bedrooms and 6 full and 2 partial baths with 6672 sq. ft. Del Norte Lane is located in the North Ridge subdivision within the Dallas ISD school district. Search North Ridge real estate on www.jackiefatten.com today.