Jackie Fatten

BEDS5
BATHS4 full 1 partial
SQUARE FEET4,837
MLS#2026249
STATUSNew
PROPERTY TYPEResidential - Single Family
SUBDIVISIONCANYON SPRINGS
SCHOOLNorth East ISD
Property Description
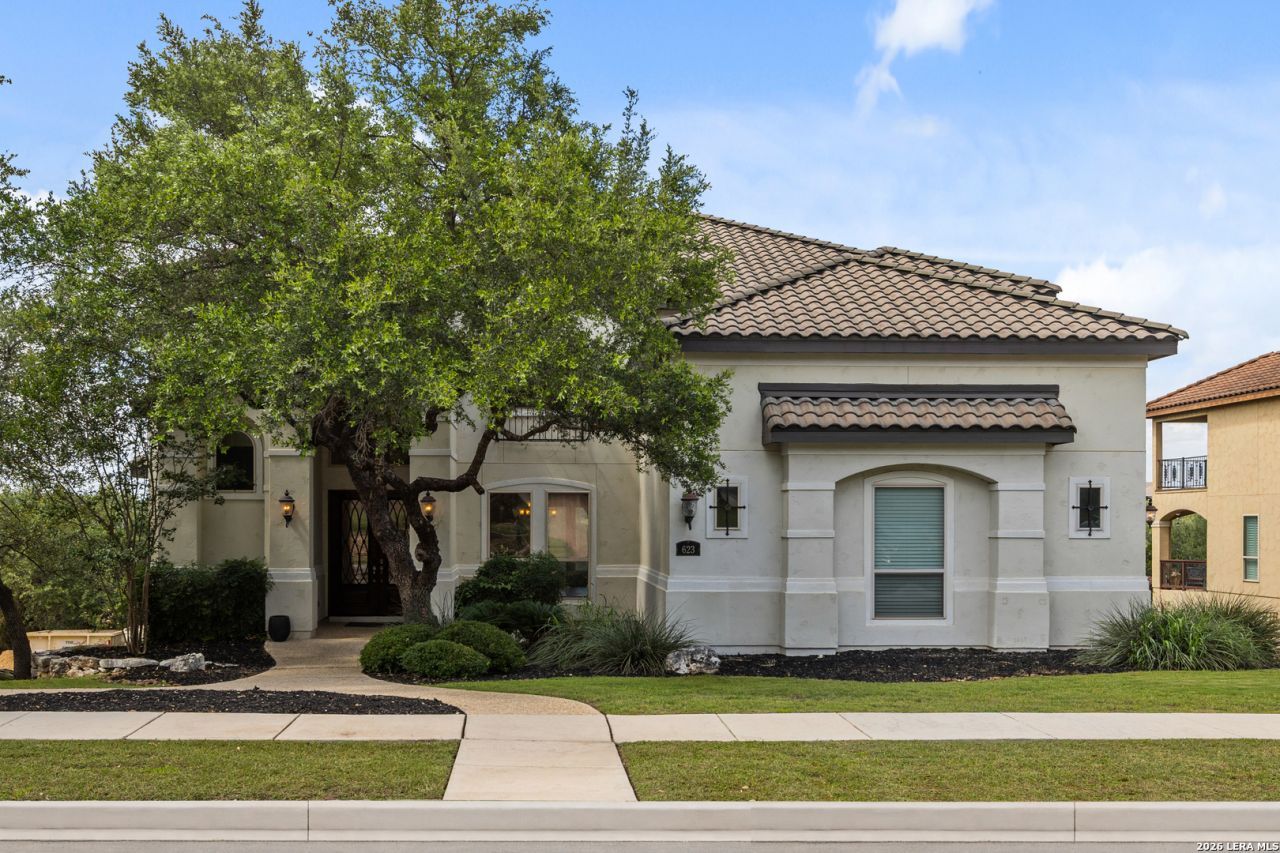
This home has it all!! 2 master suites and an office downstairs plus 3 more bedrooms upstairs. There is even a huge game room AND theatre room with a wet bar that opens up to a covered patio. On top of all that, it backs up to Canyon Springs golf course. The entire house has tons of natural light and views of trees and hills outside almost every window. The spacious open-concept living area is complete with soaring ceilings and a cozy fireplace, making it the perfect place to entertain or unwind. The gourmet kitchen is a chefs dream, featuring top-of-the-line appliances, granite countertops, and ample cabinet space. The pantry is huge and the laundry has space for a fridge; did I mention a 3-car garage!? The primary suite is a true sanctuary, complete with a spa-like bathroom and 2 walk-in closets that rivals a high-end boutique. This meticulously maintained residence offers not only elegance but also convenience, with proximity to excellent schools, shopping, and dining. JUST GO AND SHOW. ITS VACANT.
Property Features
Property Type: Residential - Single Family
Cooling: Two Central, Zoned
Fenced: Yes
Fireplaces: 1
Fuel Type: Natural Gas
Heating: Central
Home Style: Mediterranean
Lot Size: 0.37 Acres
Roof Type: Tile
Stories: 2.0
Year Built: 2010
Feature Descriptions
Accessibility: Hallways 42" Wide, First Floor Bath, First Floor Bedroom
Builder Name: McNair Custom Homes
Currenty Leased: No
Days on Site: 3
Energy Efficient: Programmable Thermostat, Low E Windows, Foam Insulation, Cellulose Insulation
Exterior: Stucco
Exterior: Covered Patio, Deck/Balcony, Wrought Iron Fence, Sprinkler System, Mature Trees
Fireplace: Living Room
Flooring: Carpeting, Ceramic Tile, Wood
Foundation: Slab
Hoa Fee: 536/Quarterly
HOA Mandatory: Yes
HOA Name: CANYON SPRINGS
Improvements: Street Paved, Curbs, Street Gutters, Sidewalks, Streetlights, Fire Hydrant w/in 500
Inclusions: Ceiling Fans, Chandelier, Washer Connection, Dryer Connection, Cook Top, Built-In Oven, Self-Cleaning Oven, Microwave Oven, Disposal, Dishwasher, Ice Maker Connection, Wet Bar, Vent Fan, Intercom, Smoke Alarm, Garage Door Opener
Interior: Two Living Area, Eat-In Kitchen, Two Eating Areas, Island Kitchen, Breakfast Bar, Walk-In Pantry, Study/Library, Game Room, Media Room, Utility Room Inside, Secondary Bedroom Down, High Ceilings, Open Floor Plan, Cable TV Available, Laundry Main Level, Laundry Room, Walk in Closets
Lot: On Golf Course,1/4 - 1/2 Acre
Multiple HOA: No
Neighborhood Amenities: Controlled Access, Pool, Tennis, Park/Playground, Sports Court
Parking: Three Car Garage
Pool/Spa: None
Supplier - Electric: CPS
Supplier - Garbage: PRIVATE
Supplier - Gas: CPS
Supplier - Sewer: SAWS
Supplier - Water: SAWS
Tax By Multiple Counties: No
Type: Single Family Detached
Water/Sewer: Water System, Sewer System
Windows: All Remain
Room Sizes
Bedroom 2: 13 X 14
Bedroom 3: 13 X 15
Bedroom 4: 13 X 15
Bedroom 5: 12 X 13
Kitchen: 17 X 12
Breakfast Room: 12 X 13
Dining Room: 13 X 13
Family Room: 19 X 21
Utility Room: 7 X 10
Study/Office: 12 X 12
E X try: 13 X 7
Media Room: 15 X 11
Game Room: 16 X 19
Additional Primary Bedroom: 14 X 11
Local Schools
High School: Ronald Reagan
Middle School: Barbara Bush
Elementary School: Tuscany Heights
School District: North East ISD
Listed By / Shown By
Listed By
Agency Name: NB Elite Realty
Agency Phone: (844) 444-6237
Shown By
Agent Name: Jackie Fatten
Agent Phone: (254) 749-6508
Agency Title: Kelly, Realtors
Agency Email: info@kellyrealtors.com
Agency Text: (254) 717-6447

Estimate Your Payment
Estimated Payment
$ 2,378.79 per month $2,103.16 Principal & Interest $0.00 Property Tax (data not provided by mls) $275.63 Homeowner's InsuranceChange Payment Information
Privacy Policy / DMCA Notice / ADA Accessibility


This site is hosted, designed and copyright
© 1994 - 2026 by
Delta Media Group, Inc. -- Patent Pending --
Agent License Information: 482706
623 Sentry Hl | MLS# 2026249
This single family home located at 623 Sentry Hl, San Antonio, TX 78260 is currently listed for sale with an asking price of $945,000. This property was built in 2010 and has 5 bedrooms and 4 full and 1 partial baths with 4837 sq. ft. Sentry Hl is located in the CANYON SPRINGS subdivision within the North East ISD school district. Search CANYON SPRINGS real estate on www.jackiefatten.com today.