Jackie Fatten

BEDS5
BATHS6 full 1 partial
SQUARE FEET5,936
MLS#21417987
STATUSActive
PROPERTY TYPEResidential - Single Family
SUBDIVISIONWilliamsburg At Preston
SCHOOLDallas ISD
Property Description
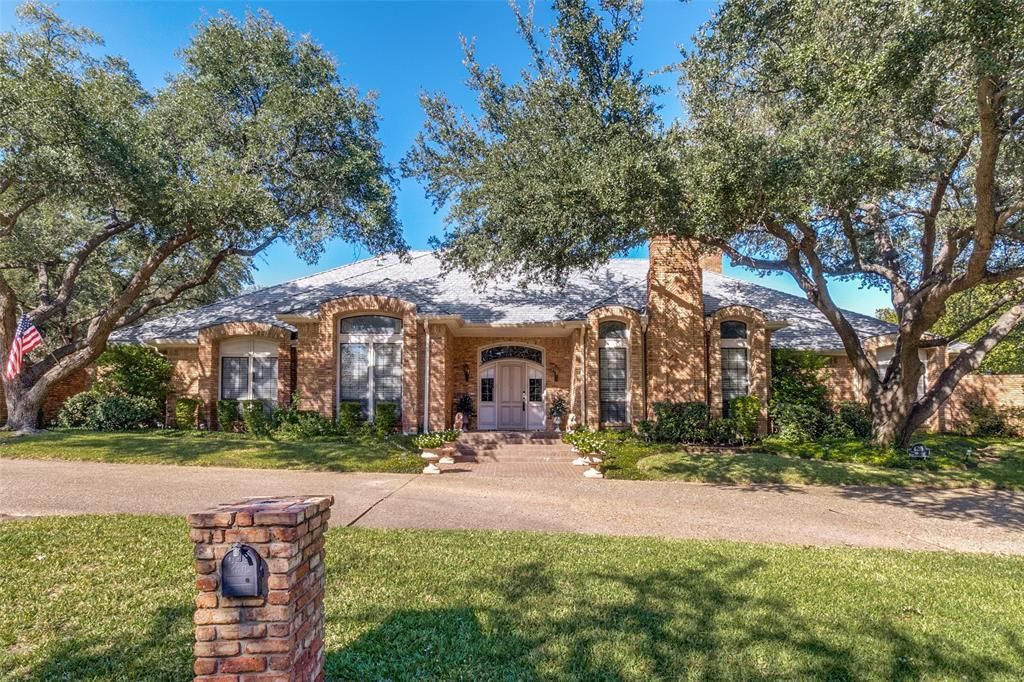
.64 ACRE on a CUL DE SAC LOT in desirable Williamsburg! This impressive home has over 5900 square feet (5936 per DCAD) of untapped potential. 5 bedrooms, 5 full and one half baths. Two of the secondary bedrooms and the primary have en suite baths. The other two bedrooms share a hollywood bath. Huge primary with a spacious 14 x 12 sitting area with fireplace and access to the patio. The very large bath has individual vanities, separate shower, jetted tub PLUS two walk in closets and a sauna. Two separate water closets, one with bidet. Very large rooms with tall ceilings and many skylights. Coffered ceiling in the living room, adjacent wet bar. Beautiful wood paneled study with fireplace and half bath. The oversized garage has a separate 16 x 7 work area with work bench in addition to parking for 3 cars! The house has a very family friendly floorplan with tons of storage and wonderful outdoor space that will shine with updating and renovations. Bring your contractor and designer to realize the untapped potential throughout the house. Terrific location close to shops and dining.
Property Features
Property Type: Residential - Single Family
Cooling: Ceiling Fan(s), Central Air, Electric, Zoned
Fireplaces: 3
Garage: 3 car attached
Heating: Central, Natural Gas, Zoned
Home Style: Traditional
Lot Size: 0.64 Acres
Roof Type: Synthetic
Year Built: 1980
Amenities
Cable TV Available
Cedar Closet(s)
Central Vacuum
Chandelier
High Speed Internet Available
Natural Woodwork
Pantry
Walk-In Closet(s)
Wet Bar
Covered Patio/Porch
Rain Gutters
Feature Descriptions
Appliances: Dishwasher, Disposal, Electric Cooktop, Electric Oven, Ice Maker, Double Oven, Warming Drawer
Days on Site: 7
Exterior: Brick
Fireplace: Gas, Gas Logs, Gas Starter, Library, Living Room, Primary Bedroom
Flooring: Carpet, Ceramic Tile, Linoleum
HOA Fee: 250/ Annually
Laundry: Electric Dryer Hookup, Utility Room, Full Size W/D Area
Lot: Cul-De-Sac, Interior Lot, Landscaped, Level, Lrg. Backyard Grass, Sprinkler System
Parcel#: 00000794480360000
Parking: Circular Driveway, Garage, Garage Double Door, Garage Faces Side, Garage Single Door, Oversized, Workshop in Garage
Parking Notes: Circular Driveway, Garage, Garage Double Door, Garage
Patio/Porch: Covered, Patio
Pool: Gunite, In Ground, Outdoor Pool
Swimming Pool: Yes
Utilities: Cable Available, City Sewer, City Water
Window: Skylights(s), Window Coverings
Room Sizes
Living Room: 26.00 x 26.00 Level - 1
Living Room: 15.00 x 11.00 Level - 1
Game Room: 22.00 x 15.00 Level - 1
Kitchen: 16.00 x 13.00 Level - 1
Breakfast Room: 13.00 x 10.00 Level - 1
Dining Room: 16.00 x 13.00 Level - 1
Library: 17.00 x 13.00 Level - 1
Bedroom-Primary: 17.00 x 15.00 Level - 1
Bedroom: 12.00 x 12.00 Level - 1
Bedroom: 15.00 x 12.00 Level - 1
Bedroom: 13.00 x 13.00 Level - 1
Bedroom: 13.00 x 13.00 Level - 1
Local Schools
Elementary School: Anne Frank
School District: Dallas ISD
Listed By / Shown By
Listed By
Agency Name: Ebby Halliday, REALTORS
Agency Contact: 972-387-0300
Agent Name: Joanne Thede

Shown By
Agent Name: Jackie Fatten
Agent Phone: (254) 749-6508
Agency Title: Kelly, Realtors

Estimate Your Payment
Estimated Payment
$ 4,770.16 per month $4,217.45 Principal & Interest $0.00 Property Tax (data not provided by mls) $552.71 Homeowner's InsuranceChange Payment Information
The data relating to real estate for sale on this web site comes in part from the IDX of the Multiple Listing Service of NTREIS. The data on this site may not be reproduced or redistributed and is only for those individuals viewing this web site. Real estate listings held by brokerage firms other than the brokers/agents with their own information using this site are marked with the NTREIS thumbnail logo and detailed information about them includes the name of the listing broker(s).
Privacy Policy / DMCA Notice / ADA Accessibility


This site is hosted, designed and copyright
© 1994 - 2026 by
Delta Media Group, Inc. -- Patent Pending --
Agent License Information: 482706
6215 Raintree Court | MLS# 21417987
This single family home located at 6215 Raintree Court, Dallas, TX 75254 is currently listed for sale with an asking price of $1,895,000. This property was built in 1980 and has 5 bedrooms and 6 full and 1 partial baths with 5936 sq. ft. Raintree Court is located in the Williamsburg At Preston subdivision within the Dallas ISD school district. Search Williamsburg At Preston real estate on www.jackiefatten.com today.