Jackie Fatten

BEDS4
BATHS3 full
SQUARE FEET2,352
MLS#21332747
STATUSActive
PROPERTY TYPEResidential - Single Family
SUBDIVISIONORDUNA ADDN NO 2 PHASE 2
SCHOOLLeonard ISD
Property Description
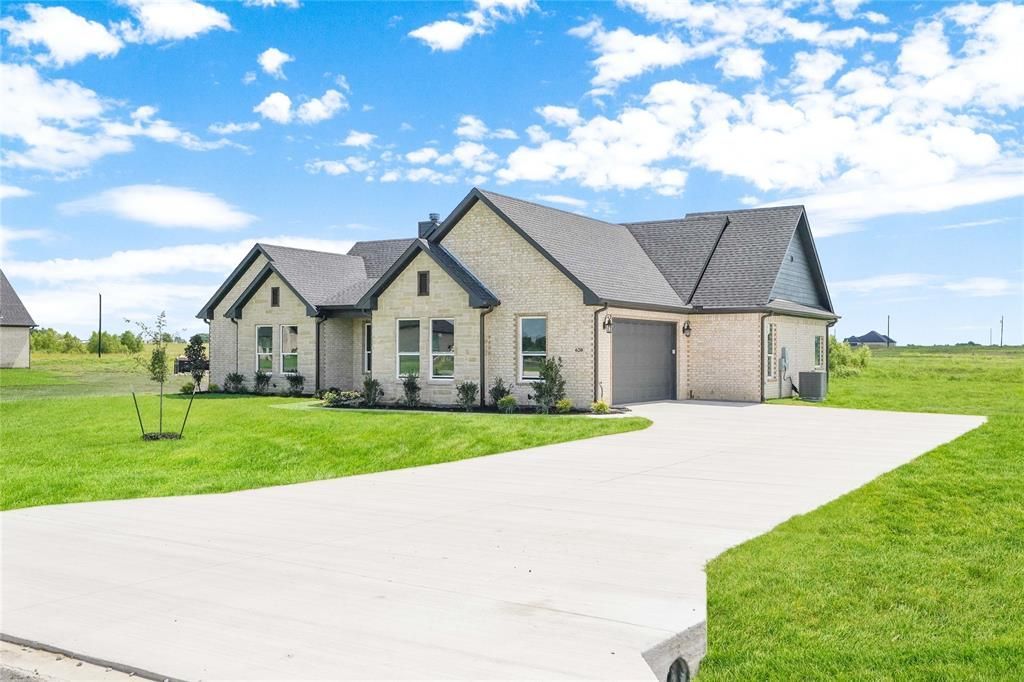
Welcome to 620 Alondrita, a beautiful custom home situated on just over an acre in the peaceful countryside near Celeste. The open-concept layout features soaring vaulted ceilings, exposed wood beams, abundant natural light, and a striking stone fireplace anchoring the main living area. The kitchen offers custom cabinetry, quartz countertops, a large center island, stainless-steel appliances, and plenty of space for cooking and entertaining.The private primary suite includes a spa-inspired bathroom with a freestanding tub, oversized walk-in shower, dual vanities, and a spacious walk-in closet with built-in storage. Additional highlights include generously sized secondary bedrooms, a dedicated dining area, a large utility room, wood-look tile flooring, and an attached two-car garage.Outside, the oversized lot provides ample room for outdoor entertaining or the potential addition of a future custom shop. Enjoy quiet country living while remaining conveniently located approximately 30 minutes from McKinney and one hour from Dallas.
Property Features
Property Type: Residential - Single Family
Fireplaces: 1
Garage: 2 car attached
Lot Size: 1.41 Acres
Roof Type: Shingle
Year Built: 2026
Amenities
Built-in Features
Cable TV Available
Decorative Lighting
Double Vanity
Eat-in Kitchen
Granite Counters
High Speed Internet Available
Kitchen Island
Open Floorplan
Pantry
Vaulted Ceiling(s)
Walk-In Closet(s)
Feature Descriptions
Appliances: Dishwasher, Disposal, Electric Range, Electric Water Heater, Microwave
Days on Site: 2
Exclusions: non realty items
Fireplace: Living Room, Stone, Wood Burning
Flooring: Ceramic Tile, Tile
Laundry: Electric Dryer Hookup, Gas Dryer Hookup, Utility Room
Lot: Cleared
Parcel#: 143285
Parking: Additional Parking, Concrete, Driveway, Epoxy Flooring, Garage, Garage Door Opener
Parking Notes: Additional Parking, Concrete, Driveway, Epoxy Floorin
Patio/Porch: Front Porch, Rear Porch
Utilities: Aerobic Septic, Asphalt, Co-op Water, Community Mailbox, Electricity Connected
Room Sizes
Living Room: 18.00 x 24.00 Level - 1
Bedroom-Primary: 15.00 x 15.00 Level - 1
Local Schools
Elementary School: Leonard
School District: Leonard ISD
Listed By / Shown By
Listed By
Agency Name: TopSky Realty Texas Inc
Agency Contact: 469-850-9989
Agent Name: Erick Orduna-Delatorre

Shown By
Agent Name: Jackie Fatten
Agent Phone: (254) 749-6508
Agency Title: Kelly, Realtors

Estimate Your Payment
Estimated Payment
$ 1,321.55 per month $1,168.42 Principal & Interest $0.00 Property Tax (data not provided by mls) $153.13 Homeowner's InsuranceChange Payment Information
The data relating to real estate for sale on this web site comes in part from the IDX of the Multiple Listing Service of NTREIS. The data on this site may not be reproduced or redistributed and is only for those individuals viewing this web site. Real estate listings held by brokerage firms other than the brokers/agents with their own information using this site are marked with the NTREIS thumbnail logo and detailed information about them includes the name of the listing broker(s).
Privacy Policy / DMCA Notice / ADA Accessibility


This site is hosted, designed and copyright
© 1994 - 2026 by
Delta Media Group, Inc. -- Patent Pending --
Agent License Information: 482706
620 Alondrita Street | MLS# 21332747
This single family home located at 620 Alondrita Street, Celeste, TX 75423 is currently listed for sale with an asking price of $525,000. This property was built in 2026 and has 4 bedrooms and 3 full baths with 2352 sq. ft. Alondrita Street is located in the ORDUNA ADDN NO 2 PHASE 2 subdivision within the Leonard ISD school district. Search ORDUNA ADDN NO 2 PHASE 2 real estate on www.jackiefatten.com today.