Jackie Fatten

BEDS5
BATHS3 full
SQUARE FEET2,529
MLS#2025432
STATUSNew
PROPERTY TYPEResidential - Single Family
SUBDIVISIONENCHANTED FOREST
SCHOOLNorth East ISD
Property Description
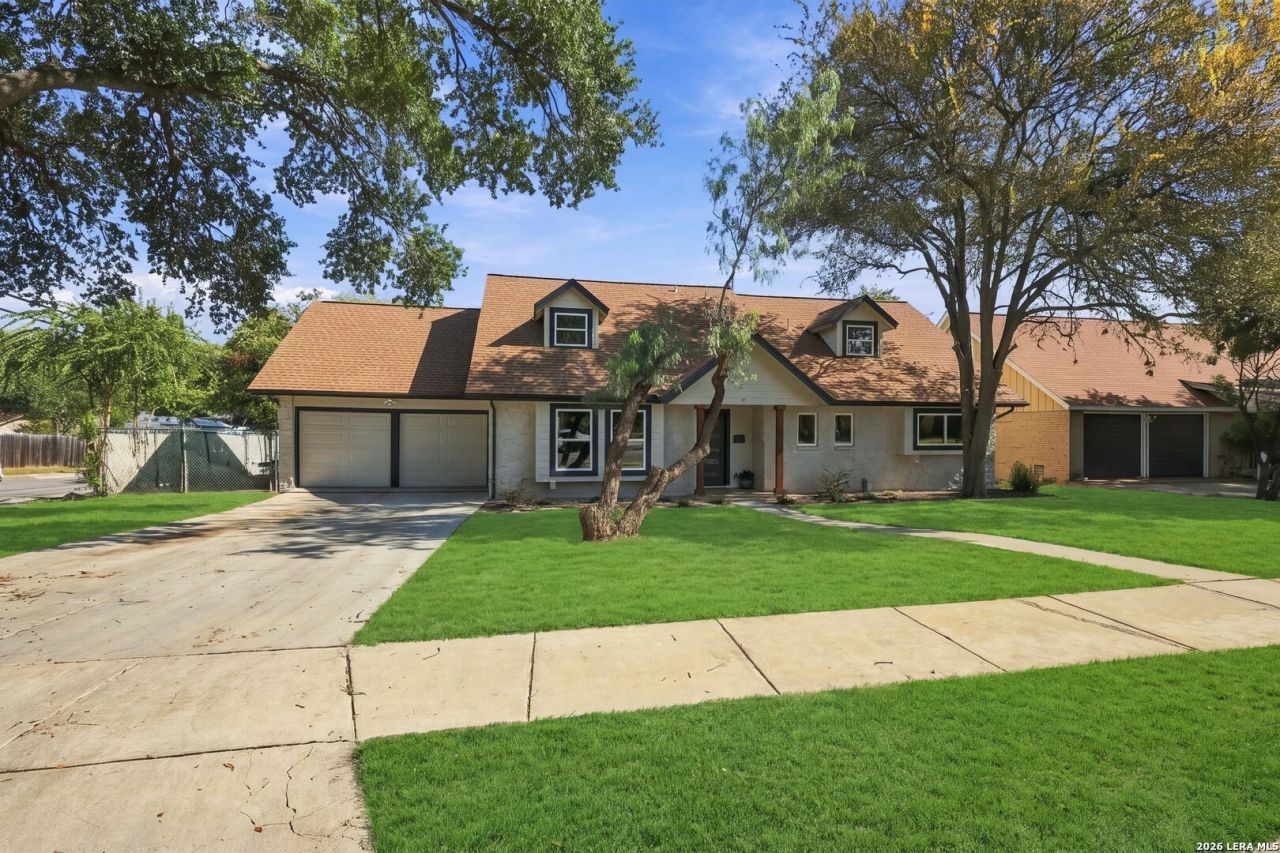
Located in Enchanted Forest, one of San Antonios well-established neighborhoods, this beautifully renovated two-story home sits on a spacious corner lot surrounded by mature trees. With a flexible floor plan and custom touches throughout, the homes first level features a primary suite with a full bath, a guest bath, and two additional bedrooms. Upstairs includes two additional bedrooms, a full bath, and an oversized game room. The light-filled interior features all-new windows, a spacious kitchen with an oversized island, and an inviting living room with a beautiful stone fireplace and double French doors. The long driveway and two separate garages provide additional parking, storage, or potential workshop space. Conveniently located near shopping, major highways, and San Antonio International Airport, this unique home combines the charm of an established neighborhood with modern updates, generous living spaces, and a layout designed for comfortable living.
Property Features
Property Type: Residential - Single Family
Cooling: One Central
Fireplaces: 1
Fuel Type: Electric
Heating: Central
Home Style: Two Story
Lot Size: 0.28 Acres
Roof Type: Composition
Stories: 2.0
Taxes: $8,408
Year Built: 1962
Feature Descriptions
Builder Name: Unknown
Days on Site: 7
Energy Efficient: Programmable Thermostat, Ceiling Fans
Exterior: Stone/Rock, Siding
Fireplace: One, Living Room
Flooring: Carpeting, Vinyl
Foundation: Slab
HOA Mandatory: No
Inclusions: Ceiling Fans, Washer Connection, Dryer Connection, Stove/Range
Interior: Two Living Area, Liv/Din Combo, Separate Dining Room, Eat-In Kitchen, Two Eating Areas
Neighborhood Amenities: None
Parking: Four or More Car Garage, Detached, Attached
Pool/Spa: None
Supplier - Electric: CPS
Supplier - Water: SAWS
Tax By Multiple Counties: No
Type: Single Family Detached
Water/Sewer: Water System
Windows: None Remain
Room Sizes
Bedroom 2: 9 X 13
Bedroom 3: 10 X 10
Bedroom 4: 20 X 14
Bedroom 5: 17 X 10
Kitchen: 9 X 9
Breakfast Room: 9 X 7
Dining Room: 15 X 18
Living Room: 11 X 20
Utility Room: 6 X 10
E X try: 11 X 4
Bathroom 2: 7 X 9
Bathroom 3: 4 X 6
Local Schools
High School: Churchill
Middle School: Eisenhower
Elementary School: Harmony Hills
School District: North East ISD
Listed By / Shown By
Listed By
Agency Name: Resi Realty, LLC
Agency Phone: (210) 253-3137
Shown By
Agent Name: Jackie Fatten
Agent Phone: (254) 749-6508
Agency Title: Kelly, Realtors
Agency Email: info@kellyrealtors.com
Agency Text: (254) 717-6447

Estimate Your Payment
Estimated Payment
$ 1,946.70 per month $1,101.66 Principal & Interest $700.67 Property Tax $144.38 Homeowner's InsuranceChange Payment Information
Privacy Policy / DMCA Notice / ADA Accessibility


This site is hosted, designed and copyright
© 1994 - 2026 by
Delta Media Group, Inc. -- Patent Pending --
Agent License Information: 482706
619 Sonnet Dr | MLS# 2025432
This single family home located at 619 Sonnet Dr, San Antonio, TX 78216 is currently listed for sale with an asking price of $495,000. This property was built in 1962 and has 5 bedrooms and 3 full baths with 2529 sq. ft. Sonnet Dr is located in the ENCHANTED FOREST subdivision within the North East ISD school district. Search ENCHANTED FOREST real estate on www.jackiefatten.com today.