Jackie Fatten

BEDS4
BATHS2 full
SQUARE FEET1,657
MLS#21280933
STATUSActive
PROPERTY TYPEResidential - Single Family
SUBDIVISIONRichland Hills
SCHOOLWaco ISD
Property Description
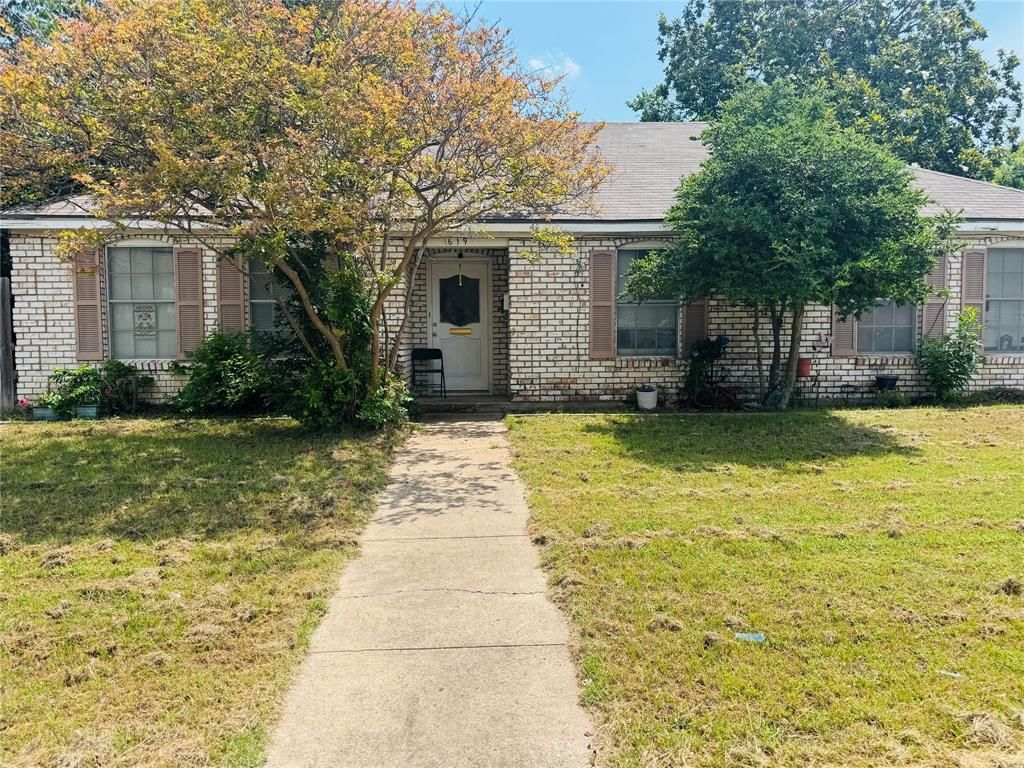
Investor Special – Fix & Flip or Buy-and-Hold Opportunity!Built in 1964, this property offers a centralized location in Waco with great curb appeal!The private back patio provides a great space for outdoor seating or entertaining.Inside, you’ll find an open floor plan that allows for open inviting living, dining and kitchen space.The kitchen is equipped to accommodate electric appliances, leading to the attached two car garage and laundry.The home includes three well-sized bedrooms, each with closet space and comfortable layouts, one of which is the primary suite with bathroom.The fourth room is a multipurpose room that can be a fourth bedroom or dining-separate living den or office.This property presents a strong investment opportunity, requiring updates and cosmetic improvements to reach its full potential.Ideal for a fix-and-flip project or a long-term rental hold.Property is being sold as-is. Buyers are encouraged to review the seller’s disclosure and perform their own due diligence, including evaluating after-repair value (ARV).
Property Features
Property Type: Residential - Single Family
Cooling: Ceiling Fan(s), Central Air, Electric
Garage: 2 car attached
Heating: Central, Electric
Lot Size: 0.27 Acres
Roof Type: Composition, Shingle
Year Built: 1964
Amenities
Open Floorplan
Feature Descriptions
Appliances: Dishwasher, Electric Cooktop, Vented Exhaust Fan
Days on Site: 1
Fencing: Back Yard, Chain Link, Wood
Flooring: Carpet, Concrete, Laminate, Linoleum, Varies
Laundry: In Garage, Dryer Hookup, Washer Hookup
Lot: Corner Lot
Parcel#: 480349050001009
Parking: Garage, Garage Faces Rear, Off Street, On Street
Parking Notes: Garage, Garage Faces Rear, Off Street, On Street
Patio/Porch: Covered, Front Porch, Patio, Rear Porch
Utilities: City Sewer, City Water, Curbs, Electricity Available, Electricity Connected, Individual Water Meter
Window: Shutters, Window Coverings
Room Sizes
Bedroom-Primary: 12.00 x 12.00 Level - 1
Living Room: 12.00 x 12.00 Level - 1
Local Schools
Elementary School: Parkdale
School District: Waco ISD
Listed By / Shown By
Listed By
Agency Name: Arise Capital Real Estate
Agency Contact: 2547154197
Agent Name: Reyna Reyes

Shown By
Agent Name: Jackie Fatten
Agent Phone: (254) 749-6508
Agency Title: Kelly, Realtors

Estimate Your Payment
Estimated Payment
$ 400.24 per month $353.87 Principal & Interest $0.00 Property Tax (data not provided by mls) $46.38 Homeowner's InsuranceChange Payment Information
The data relating to real estate for sale on this web site comes in part from the IDX of the Multiple Listing Service of NTREIS. The data on this site may not be reproduced or redistributed and is only for those individuals viewing this web site. Real estate listings held by brokerage firms other than the brokers/agents with their own information using this site are marked with the NTREIS thumbnail logo and detailed information about them includes the name of the listing broker(s).
Privacy Policy / DMCA Notice / ADA Accessibility


This site is hosted, designed and copyright
© 1994 - 2026 by
Delta Media Group, Inc. -- Patent Pending --
Agent License Information: 482706
619 Richland Drive | MLS# 21280933
This single family home located at 619 Richland Drive, Waco, TX 76710 is currently listed for sale with an asking price of $159,000. This property was built in 1964 and has 4 bedrooms and 2 full baths with 1657 sq. ft. Richland Drive is located in the Richland Hills subdivision within the Waco ISD school district. Search Richland Hills real estate on www.jackiefatten.com today.