Jackie Fatten

BEDS3
BATHS2 full
SQUARE FEET2,171
MLS#21419637
STATUSActive
PROPERTY TYPERental - Single Family
SUBDIVISIONSouthwind Add
SCHOOLMansfield ISD
Property Description
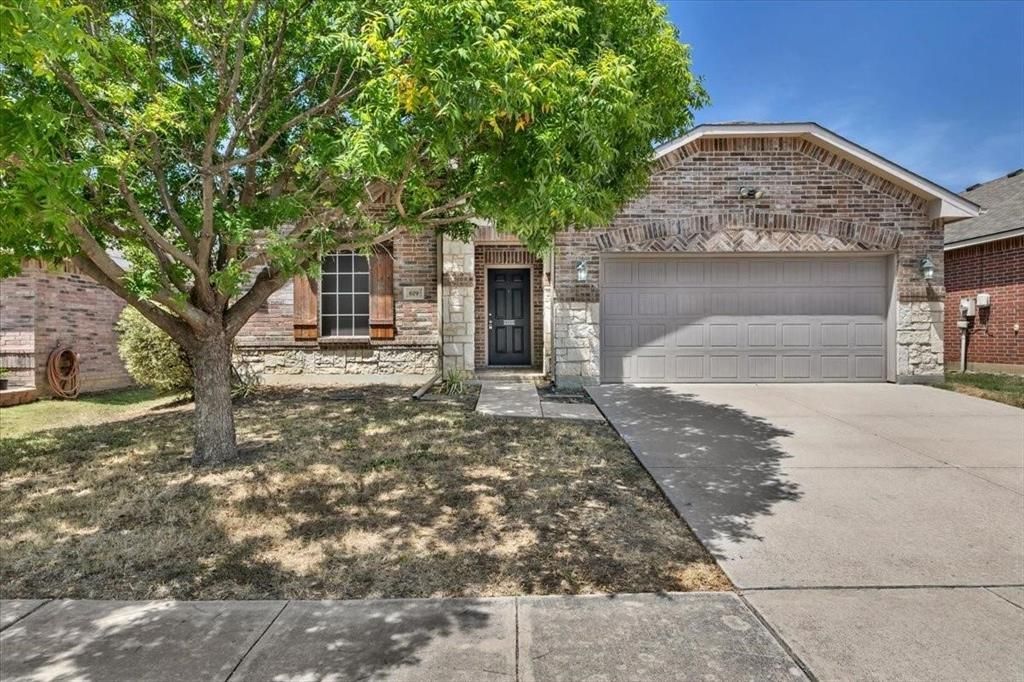
Welcome to 619 Denali Drive, a move-in-ready 3-bedroom, 2-bathroom home with thoughtful updates and a fresh, modern feel throughout. Step inside to discover a spacious open-concept floor plan designed for effortless daily living and entertaining. The expansive kitchen features a center island, granite countertops, and modern stainless steel appliances. Adjacent to the kitchen, the open dining area transitions into a cozy living room highlighting a classic brick corner fireplace, and ample natural lighting. The primary suite provides a peaceful retreat equipped with an en-suite bathroom showcasing double sinks, garden tub and separate shower. The additional bedrooms offer ceiling fans and generous closet space. Located in the highly sought-after Mansfield ISD and conveniently situated near shopping, dining, parks, and major roadways, making it easy to enjoy everything the area has to offer. Don't miss the opportunity to make this beautiful property your home! No pets please. 12 month lease term only. This gorgeous home is also listed for sale, MLS #21364801.
Property Features
Property Type: Rental - Single Family
Cooling: Ceiling Fan(s), Central Air, Electric
Fireplaces: 1
Garage: 2 car attached
Heating: Central, Electric, Fireplace(s)
Home Style: Traditional
Lot Size: 0.15 Acres
Stories: 1.0
Year Built: 2012
Amenities
Decorative Lighting
Granite Counters
Kitchen Island
Open Floorplan
Pantry
Walk-In Closet(s)
Feature Descriptions
Appliances: Dishwasher, Disposal, Electric Range, Microwave
Days on Site: 8
Exterior: Brick, Rock/Stone
Fencing: Back Yard, Fenced, Wood
Fireplace: Brick, Living Room, Wood Burning
Flooring: Carpet, Ceramic Tile
Laundry: Electric Dryer Hookup, Utility Room, Full Size W/D Area, Washer Hookup
Lot: Few Trees, Interior Lot, Lrg. Backyard Grass, Subdivision
Parcel#: 40703231
Parking: Covered, Driveway, Garage, Garage Door Opener, Garage Faces Front, Garage Single Door
Parking Notes: Covered, Driveway, Garage, Garage Door Opener, Garage
Patio/Porch: Patio
Pets Allowed: No Pets Allowed
Security: Smoke Detector(s)
Utilities: City Sewer, City Water, Curbs, Individual Water Meter, Sidewalk
Window: Window Coverings
Room Sizes
Bedroom-Primary: 18.00 x 13.00 Level - 1
Bath-Primary: 9.00 x 8.00 Level - 1
Bedroom: 12.00 x 12.00 Level - 1
Bedroom: 12.00 x 11.00 Level - 1
Bath-Full: 11.00 x 5.00 Level - 1
Kitchen: 13.00 x 11.00 Level - 1
Utility Room: 9.00 x 6.00 Level - 1
Living Room: 20.00 x 16.00 Level - 1
Breakfast Room: 19.00 x 10.00 Level - 1
Office: 12.00 x 12.00 Level - 1
Local Schools
Elementary School: Brown
School District: Mansfield ISD
Listed By / Shown By
Listed By
Agency Name: C21 Judge Fite Property Mgmt.
Agency Contact: 972-780-5380
Agent Name: Amber Baldwin

Shown By
Agent Name: Jackie Fatten
Agent Phone: (254) 749-6508
Agency Title: Kelly, Realtors
 The data relating to real estate for sale on this web site comes in part from the IDX of the Multiple Listing Service of NTREIS. The data on this site may not be reproduced or redistributed and is only for those individuals viewing this web site. Real estate listings held by brokerage firms other than the brokers/agents with their own information using this site are marked with the NTREIS thumbnail logo and detailed information about them includes the name of the listing broker(s).
Privacy Policy / DMCA Notice / ADA Accessibility


This site is hosted, designed and copyright
© 1994 - 2026 by
Delta Media Group, Inc. -- Patent Pending --
Agent License Information: 482706
619 Denali Drive | MLS# 21419637
This property located at 619 Denali Drive, Arlington, TX 76002 is currently listed for rent with an asking price of $2,700 / Monthly. Denali Drive is located within the Mansfield ISD school district. Search Arlington real estate on www.jackiefatten.com today.