Jackie Fatten

BEDS3
BATHS2 full 1 partial
SQUARE FEET2,045
MLS#2024445
STATUSPrice Change
PROPERTY TYPEResidential - Single Family
SUBDIVISIONSPRING CREEK FOREST
SCHOOLNorth East ISD
Property Description
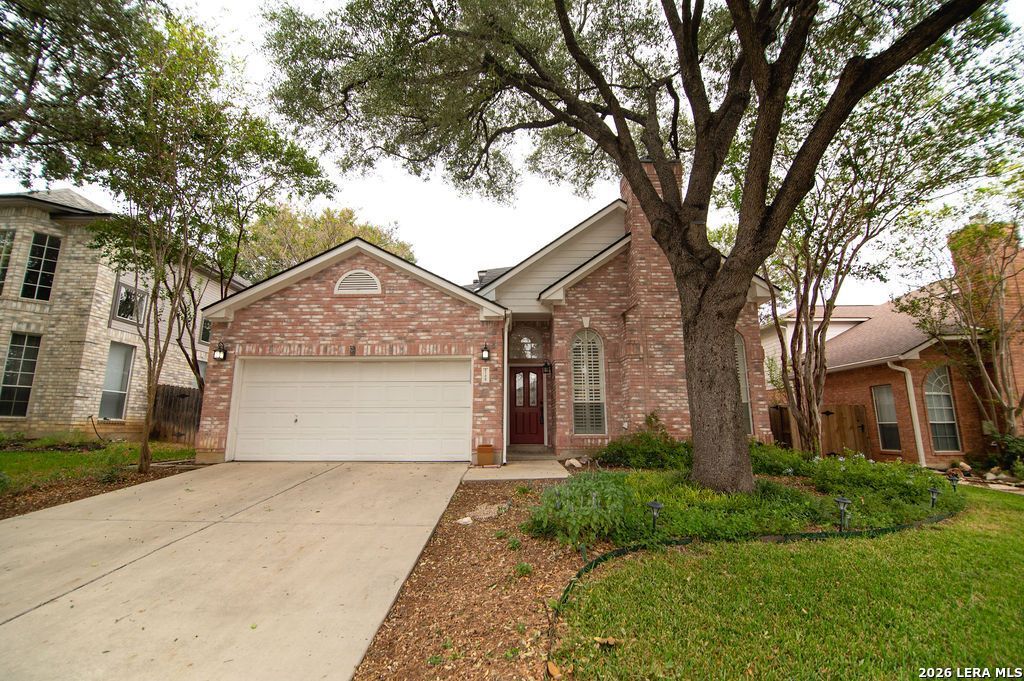
Welcome home to this beautiful three-bedroom, two and a half baths on San Antonios northeast side. Nestled beneath mature trees, it offers a warm blend of character and functionality. The inviting entry features soaring ceilings and an open staircase that creates an impressive first impression. The master bedroom and master bath are conveniently located downstairs for single-level living. The spacious kitchen showcases custom cabinetry and stunning countertops, providing plenty of room for everyday living and entertainment. Generous natural light fills comfortable living spaces throughout, hardwood floors run underfoot, and interior shutters add a rich, finished feel. Step outside to an extremely beautiful backyard that feels like a small oasis, with a covered patio perfect for year-round relaxing and entertainment, a privacy fence, established landscaping, and a storage shed for tools, lawn equipment, and hobbies. Nearby are the walking trails of Comanche Lookout Park located next to the beautiful Semmes Public Library. Loop 1604 and interstate 35 offer easy access across the city. A wonderful opportunity to make it your own. Very grateful to bring this to market.
Property Features
Property Type: Residential - Single Family
Cooling: One Central
Fireplaces: 1
Fuel Type: Natural Gas
Heating: Central
Home Style: Two Story
Lot Size: 0.15 Acres
Roof Type: Composition
Stories: 2.0
Taxes: $6,352
Year Built: 1992
Feature Descriptions
Builder Name: Centex/Fox and Jacobs
Days on Site: 11
Exterior: Brick, Cement Fiber
Exterior: Patio Slab, Covered Patio, Mature Trees
Fireplace: Living Room
Flooring: Carpeting, Ceramic Tile, Wood
Foundation: Slab
HOA Mandatory: No
Inclusions: Ceiling Fans, Washer Connection, Dryer Connection, Self-Cleaning Oven, Microwave Oven, Stove/Range, Disposal, Dishwasher, Ice Maker Connection, Water Softener (owned), Vent Fan, Smoke Alarm, Attic Fan, Electric Water Heater, Garage Door Opener, Solid Counter Tops, Custom
Interior: One Living Area, Eat-In Kitchen, Loft, Utility Room Inside, High Ceilings, Open Floor Plan, Cable TV Available, High Speed Internet, Attic - Attic Fan
Miscellaneous: None/not applicable
Neighborhood Amenities: Park/Playground, Jogging Trails
Parking: Two Car Garage
Pool/Spa: None
Supplier - Electric: CPS
Supplier - Garbage: City
Supplier - Gas: CPS
Supplier - Sewer: SAWS
Supplier - Water: SAWS
Tax By Multiple Counties: No
Type: Single Family Detached
Water/Sewer: Water System, Sewer System
Windows: All Remain
Room Sizes
Bedroom 2: 10 X 12
Bedroom 3: 10 X 14
Kitchen: 14 X 19
Dining Room: 15 X 11
Living Room: 15 X 15
Family Room: 16 X 12
Utility Room: 6 X 6
Local Schools
High School: Madison
Middle School: Harris
Elementary School: Stahl
School District: North East ISD
Listed By / Shown By
Listed By
Agency Name: LPT Realty, LLC
Agency Phone: (877) 366-2213
Shown By
Agent Name: Jackie Fatten
Agent Phone: (254) 749-6508
Agency Title: Kelly, Realtors
Agency Email: info@kellyrealtors.com
Agency Text: (254) 717-6447

Estimate Your Payment
Estimated Payment
$ 1,358.12 per month $732.76 Principal & Interest $529.33 Property Tax $96.03 Homeowner's InsuranceChange Payment Information
Privacy Policy / DMCA Notice / ADA Accessibility


This site is hosted, designed and copyright
© 1994 - 2026 by
Delta Media Group, Inc. -- Patent Pending --
Agent License Information: 482706
6126 Spring Vly | MLS# 2024445
This single family home located at 6126 Spring Vly, San Antonio, TX 78247 is currently listed for sale with an asking price of $329,245. This property was built in 1992 and has 3 bedrooms and 2 full and 1 partial baths with 2045 sq. ft. Spring Vly is located in the SPRING CREEK FOREST subdivision within the North East ISD school district. Search SPRING CREEK FOREST real estate on www.jackiefatten.com today.