Jackie Fatten

BEDS4
BATHS2 full
SQUARE FEET2,383
MLS#21278828
STATUSActive
PROPERTY TYPEResidential - Single Family
SUBDIVISIONWoodbridge Ph 02d
SCHOOLGarland ISD
Property Description
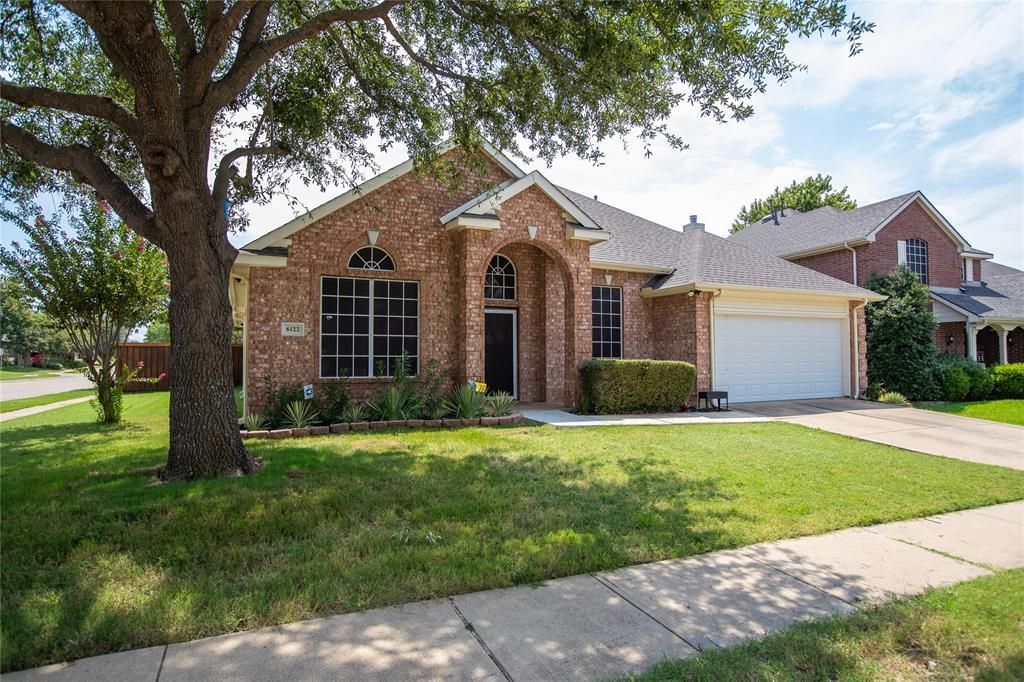
Stylish, Updated & Move-In Ready! This gorgeous corner-lot home is loaded with updates — new HVAC, new roof, new water heater, plush new bedroom carpet with upgraded pad, fresh interior paint, and kitchen cabinets beautifully re-stained for a modern touch. All windows feature lifetime-warranty solar screens for year-round comfort and energy savings.Step inside to soaring ceilings and a flowing layout with elegant formal living & dining rooms. The chef’s kitchen shines with a gas range and refrigerator that conveys, opening to a spacious family room with sleek tile floors and a cozy fireplace.Your private primary retreat offers a spa-inspired ensuite with dual sinks, new designer tile, a walk-in shower with luxury multi-head fixtures, and a generous walk-in closet.Out back, get ready to entertain — the massive deck is perfect for summer BBQs, evening gatherings, or simply relaxing under the stars. All in a prime location near shopping, dining, and commuter routes!
Property Features
Property Type: Residential - Single Family
Cooling: Central Air
Fireplaces: 1
Garage: 2 car attached
Heating: Central
Home Style: Traditional
Lot Size: 0.18 Acres
Roof Type: Composition
Year Built: 2000
Amenities
Cable TV Available
Chandelier
Decorative Lighting
Double Vanity
High Speed Internet Available
Pantry
Walk-In Closet(s)
Covered Patio/Porch
Rain Gutters
Lighting
Feature Descriptions
Appliances: Dishwasher, Disposal, Gas Range, Microwave, Vented Exhaust Fan
Days on Site: 5
Exterior: Brick
Fencing: Back Yard, Wood
Fireplace: Living Room
Flooring: Carpet, Ceramic Tile
HOA Fee: 530/ Annually
Lot: Corner Lot, Few Trees, Landscaped, Sprinkler System, Subdivision
Parcel#: 480160300V0180000
Parking: Driveway, Garage, Garage Door Opener, Garage Double Door, Garage Faces Front
Parking Notes: Driveway, Garage, Garage Door Opener, Garage Double D
Utilities: Cable Available, City Sewer, City Water, Curbs, Electricity Available, Electricity Connected
Room Sizes
Bedroom-Primary: 14.00 x 18.00 Level - 1
Bath-Primary: 12.00 x 10.00 Level - 1
Living Room: 22.00 x 24.00 Level - 1
Bedroom: 12.00 x 10.00 Level - 1
Bedroom: 12.00 x 10.00 Level - 1
Bedroom: 9.00 x 11.00 Level - 1
Dining Room: 12.00 x 21.00 Level - 1
Local Schools
Elementary School: Choice Of School
School District: Garland ISD
Listed By / Shown By
Listed By
Agency Name: LPT Realty LLC
Agency Contact: 972-215-7747
Agent Name: Christie Cannon

Shown By
Agent Name: Jackie Fatten
Agent Phone: (254) 749-6508
Agency Title: Kelly, Realtors

Estimate Your Payment
Estimated Payment
$ 1,029.55 per month $910.26 Principal & Interest $0.00 Property Tax (data not provided by mls) $119.29 Homeowner's InsuranceChange Payment Information
The data relating to real estate for sale on this web site comes in part from the IDX of the Multiple Listing Service of NTREIS. The data on this site may not be reproduced or redistributed and is only for those individuals viewing this web site. Real estate listings held by brokerage firms other than the brokers/agents with their own information using this site are marked with the NTREIS thumbnail logo and detailed information about them includes the name of the listing broker(s).
Privacy Policy / DMCA Notice / ADA Accessibility


This site is hosted, designed and copyright
© 1994 - 2026 by
Delta Media Group, Inc. -- Patent Pending --
Agent License Information: 482706
6122 Fieldcrest Lane | MLS# 21278828
This single family home located at 6122 Fieldcrest Lane, Sachse, TX 75048 is currently listed for sale with an asking price of $409,000. This property was built in 2000 and has 4 bedrooms and 2 full baths with 2383 sq. ft. Fieldcrest Lane is located in the Woodbridge Ph 02d subdivision within the Garland ISD school district. Search Woodbridge Ph 02d real estate on www.jackiefatten.com today.