Jackie Fatten

BEDS3
BATHS2 full 1 partial
SQUARE FEET2,477
MLS#2026812
STATUSNew
PROPERTY TYPEResidential - Single Family
SUBDIVISIONSPRING CREEK FOREST
SCHOOLNorth East ISD
Property Description
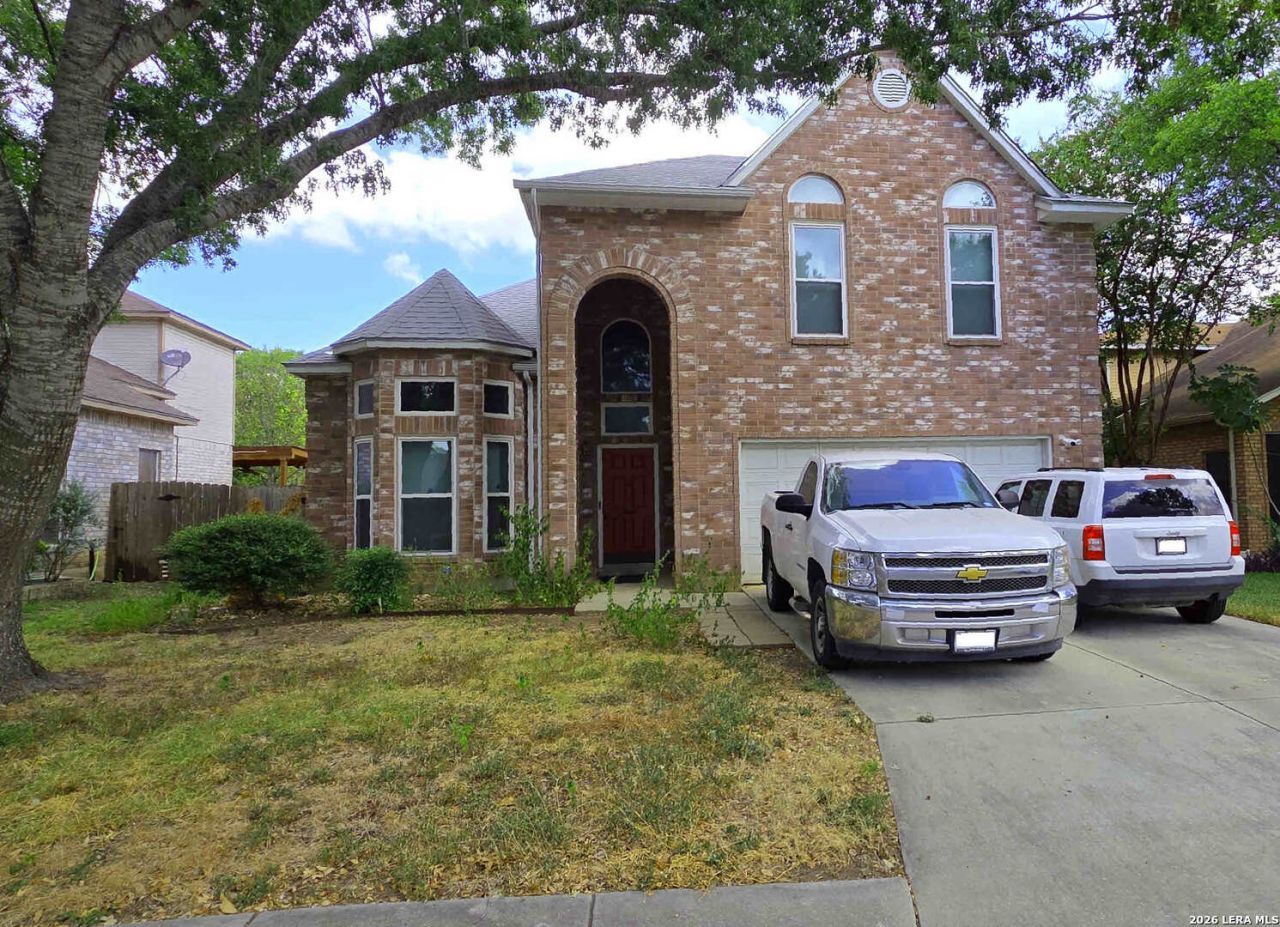
Come see this well appointed large master down with something for everyone in your family. High ceilings, 2 dining & 2 living. There is also a chair lift to the 2nd level for those who are not able to climb stairs! There are a ton of upgrades that were done in the last 5 years. Please see "addition info" for a more detailed list. The major upgrades are New roof-4/2026, New siding-10/24, New triple pane windows-5/22, Solar panels-5/18 & New HV/AC system-5/18.
Property Features
Property Type: Residential - Single Family
Cooling: One Central
Fenced: Yes
Fireplaces: 1
Fuel Type: Electric
Heating: Central
Home Style: Two Story, Traditional
Lot Size: 0.15 Acres
Roof Type: Heavy Composition
Stories: 2.0
Taxes: $1,627
Year Built: 1992
Feature Descriptions
Accessibility: Chairlift, Entry Slope less than 1 foot, Grab Bars in Bathroom(s), Low Pile Carpet, No Steps Down, Level Drive
Builder Name: Centex
Currenty Leased: No
Energy Efficient: Double Pane Windows, Low E Windows, Ceiling Fans
Exterior: 4 Sides Masonry, Cement Fiber
Exterior: Privacy Fence, Double Pane Windows, Mature Trees
Fireplace: One, Family Room
Flooring: Carpeting, Ceramic Tile, Vinyl
Foundation: Slab
Green Features: Low Flow Commode, Solar Panels
HOA Mandatory: No
Improvements: Street Paved, Curbs, Street Gutters, Sidewalks, Streetlights, Fire Hydrant w/in 500
Inclusions: Ceiling Fans, Chandelier, Washer Connection, Dryer Connection, Microwave Oven, Stove/Range, Refrigerator, Dishwasher, Smoke Alarm, Security System (Owned)
Interior: Two Living Area, Separate Dining Room, Eat-In Kitchen, Two Eating Areas, Breakfast Bar, Walk-In Pantry, Loft, Utility Room Inside, High Ceilings, Open Floor Plan, Cable TV Available, High Speed Internet, Laundry Room, Telephone, Walk in Closets
Miscellaneous: Investor Potential, As-Is
Neighborhood Amenities: None
Parking: Two Car Garage
Pool/Spa: None
Security: yes
Tax By Multiple Counties: No
Type: Single Family Detached
Water/Sewer: Water System, Sewer System
Windows: Some Remain
Room Sizes
Bedroom 2: 12 X 10
Bedroom 3: 18 X 10
Kitchen: 12 X 11
Breakfast Room: 7 X 12
Dining Room: 10 X 11
Living Room: 11 X 13
Family Room: 16 X 21
Utility Room: 6 X 3
E X try: 5 X 6
Loft: 10 X 19
Local Schools
High School: Madison
Middle School: Harris
Elementary School: Stahl
School District: North East ISD
Listed By / Shown By
Listed By
Agency Name: Champion Realty
Agency Phone: (210) 416-5400
Shown By
Agent Name: Jackie Fatten
Agent Phone: (254) 749-6508
Agency Title: Kelly, Realtors
Agency Email: info@kellyrealtors.com
Agency Text: (254) 717-6447

Estimate Your Payment
Estimated Payment
$ 874.39 per month $653.20 Principal & Interest $135.58 Property Tax $85.60 Homeowner's InsuranceChange Payment Information
Privacy Policy / DMCA Notice / ADA Accessibility


This site is hosted, designed and copyright
© 1994 - 2026 by
Delta Media Group, Inc. -- Patent Pending --
Agent License Information: 482706
6110 Spring Vly | MLS# 2026812
This single family home located at 6110 Spring Vly, San Antonio, TX 78247 is currently listed for sale with an asking price of $293,500. This property was built in 1992 and has 3 bedrooms and 2 full and 1 partial baths with 2477 sq. ft. Spring Vly is located in the SPRING CREEK FOREST subdivision within the North East ISD school district. Search SPRING CREEK FOREST real estate on www.jackiefatten.com today.