Jackie Fatten

BEDS3
BATHS2 full
SQUARE FEET1,643
MLS#21414159
STATUSActive
PROPERTY TYPERental - Single Family
SUBDIVISIONElevon Ph 1a
SCHOOLCommunity ISD
Property Description
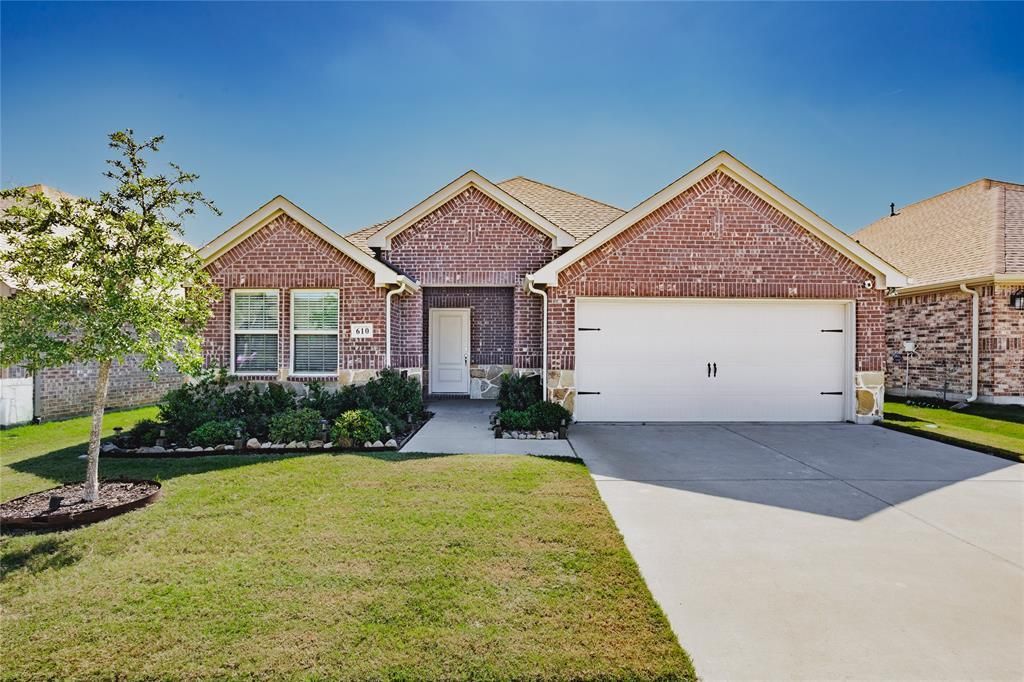
Welcome home to 610 Overlook Point, a 2022-built brick home in Lavon’s Elevon community. Step inside to light, open living where the island kitchen, dining area and living room flow together, so you can cook, chat and settle in all in one space. The primary suite is a quiet retreat with a walk-in closet and ensuite bath. Two more bedrooms, including one with a shiplap accent wall, give you room for guests, a home office or hobbies. A separate utility room with a fun patterned tile floor keeps laundry day easy.Out back, the large fenced yard and covered patio are ready for morning coffee, evening grilling and plenty of space to stretch out. A sprinkler system keeps the lawn easy to maintain and the greenbelt setting adds a touch of openness. Elevon is a master-planned community with a clubhouse, community pool, parks and jogging and biking paths right outside your door, with Lake Lavon and Lake Ray Hubbard nearby. You also get a small-town pace with easy access to Hwy 78 and the George Bush Turnpike. Pets considered with restrictions. Community ISD.
Property Features
Property Type: Rental - Single Family
Cooling: Ceiling Fan(s), Central Air, Electric
Garage: 1 car attached
Heating: Central, Natural Gas
Home Style: Traditional
Lot Size: 0.14 Acres
Roof Type: Composition
Stories: 1.0
Year Built: 2022
Amenities
High Speed Internet Available
Covered Patio/Porch
Private Yard
Feature Descriptions
Appliances: Dishwasher, Disposal, Gas Range, Gas Water Heater, Microwave, Refrigerator
Community Features: Club House, Community Pool, Greenbelt, Jogging Path/Bike Path, Park, Perimeter Fencing
Days on Site: 10
Exterior: Brick
Fencing: Wood
Flooring: Carpet, Ceramic Tile, Luxury Vinyl Plank
HOA Fee: 155/ Monthly
Laundry: Electric Dryer Hookup, Utility Room, Full Size W/D Area
Lot: Greenbelt, Landscaped, Lrg. Backyard Grass, Sprinkler System, Subdivision
Parcel#: R1278800N00701
Parking: Driveway, Garage Double Door, Garage Faces Front
Parking Notes: Driveway, Garage Double Door, Garage Faces Front
Patio/Porch: Covered
Pets Allowed: Yes Pets Allowed, Number Limit, Size Limit
Security: Burglar, Security System
Swimming Pool: Yes
Utilities: City Sewer, City Water, Community Mailbox, Concrete, Curbs, Electricity Connected, Individual Gas Meter, Individual Water Meter, Natural Gas Available, Sewer Available, Sidewalk
Window: Window Coverings
Room Sizes
Living Room: 17.00 x 16.00 Level - 1
Breakfast Room: 11.00 x 11.00 Level - 1
Kitchen: 17.00 x 10.00 Level - 1
Bedroom: 10.00 x 12.00 Level - 1
Bath-Full: 6.00 x 8.00 Level - 1
Bedroom: 10.00 x 12.00 Level - 1
Bedroom-Primary: 13.00 x 16.00 Level - 1
Bath-Primary: 9.00 x 10.00 Level - 1
Local Schools
Elementary School: Mary Lou Dodson
School District: Community ISD
Listed By / Shown By
Listed By
Agency Name: Jeanie Marten Real Estate
Agency Contact: 972-414-0719
Agent Name: Jeanie Marten

Shown By
Agent Name: Jackie Fatten
Agent Phone: (254) 749-6508
Agency Title: Kelly, Realtors
 The data relating to real estate for sale on this web site comes in part from the IDX of the Multiple Listing Service of NTREIS. The data on this site may not be reproduced or redistributed and is only for those individuals viewing this web site. Real estate listings held by brokerage firms other than the brokers/agents with their own information using this site are marked with the NTREIS thumbnail logo and detailed information about them includes the name of the listing broker(s).
Privacy Policy / DMCA Notice / ADA Accessibility


This site is hosted, designed and copyright
© 1994 - 2026 by
Delta Media Group, Inc. -- Patent Pending --
Agent License Information: 482706
610 Overlook Point | MLS# 21414159
This property located at 610 Overlook Point, Lavon, TX 75166 is currently listed for rent with an asking price of $2,000 / Monthly. Overlook Point is located within the Community ISD school district. Search Lavon real estate on www.jackiefatten.com today.